
No HOA Fees





Address
9004 Parlor Drive, Ladson, SC
Price
$ 285,000
Property Attributes
- MLS#26025977
- TypeTownhouse
- Listing Status Active
- CountyDorchester
- CityLadson
- Area61 - N. Chas-Summerville-Ladson-Dor
- NeighborhoodTranquil Hill Plantation
- Zip29456
- Style
- Year Built2008
- Price$ 285,000
- Bedrooms3
- Full Bathrooms3
- Half Bathrooms1
- Sqr Footage1894
- Lot Size0.05 Acres
Data Source:
Charleston Trident MLS (CTARMLS)
Property Description
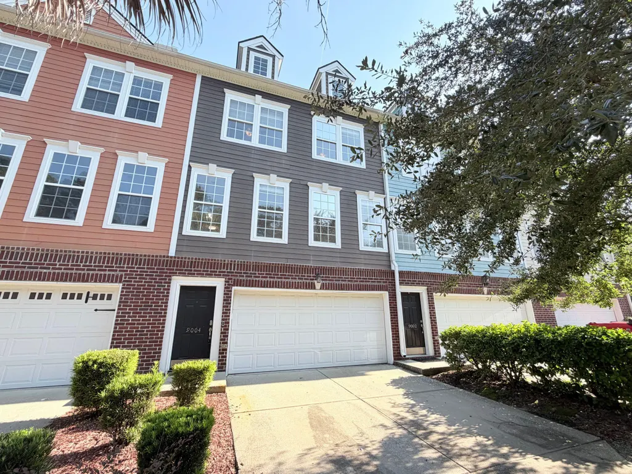
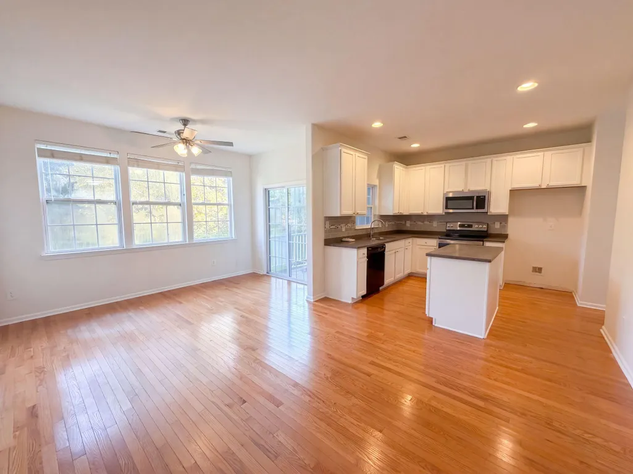
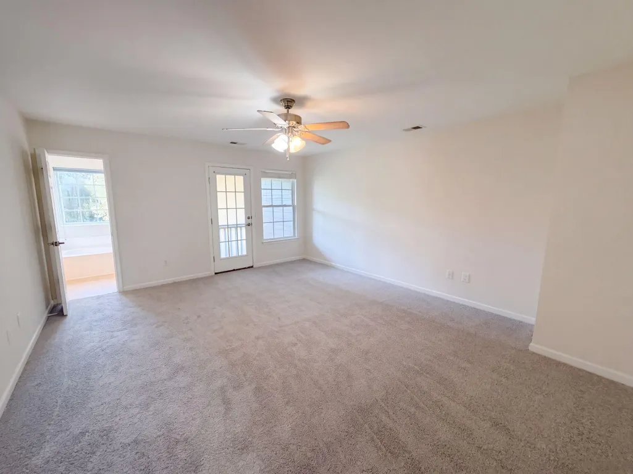
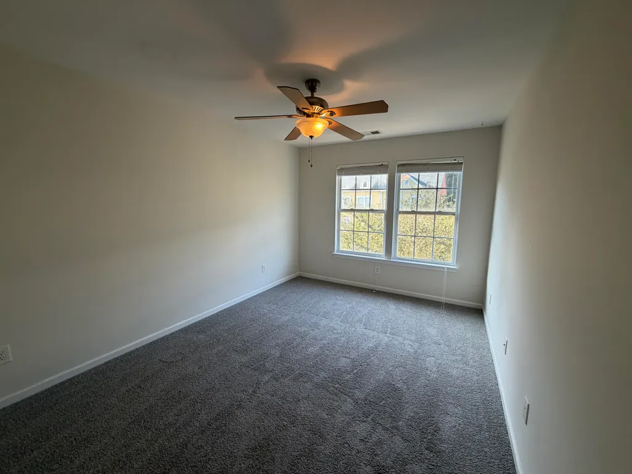
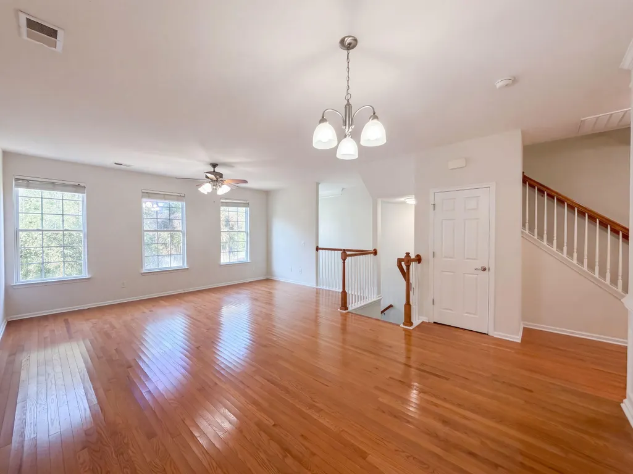
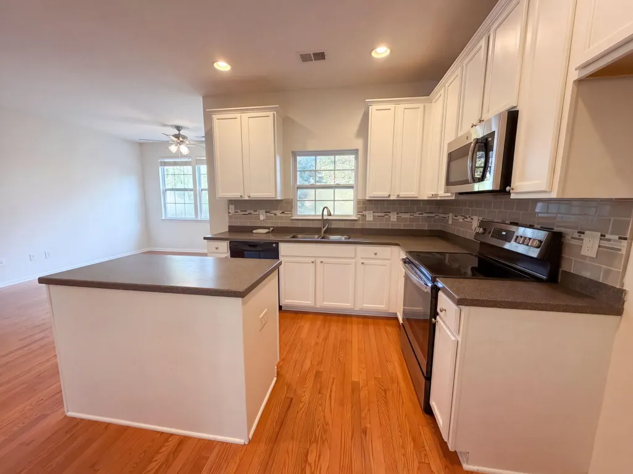
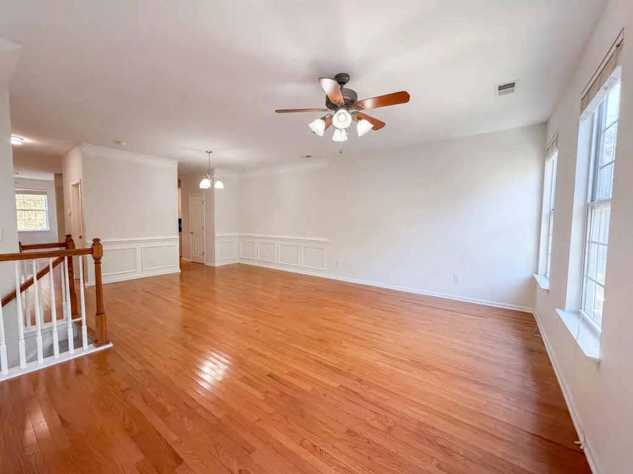
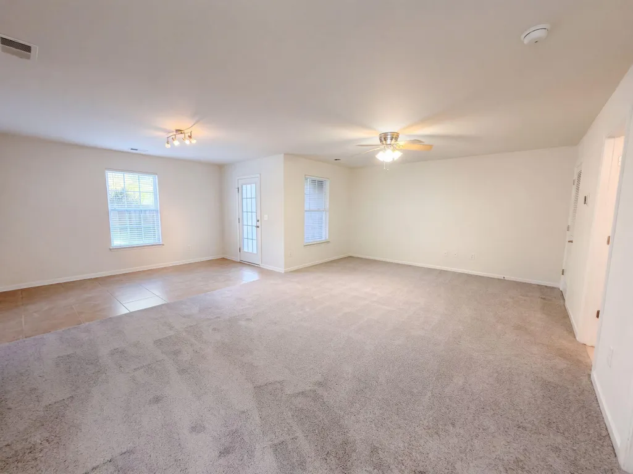
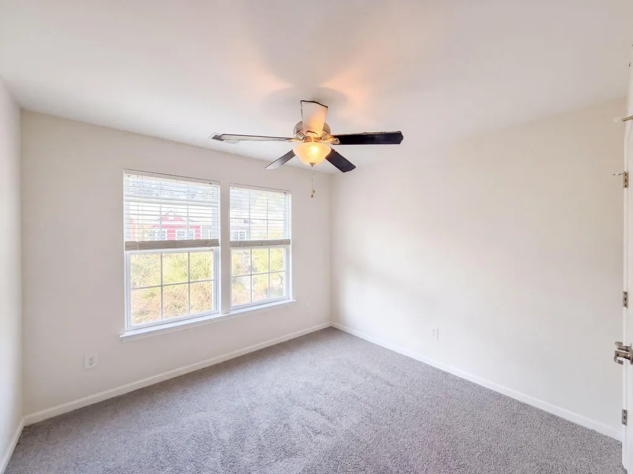
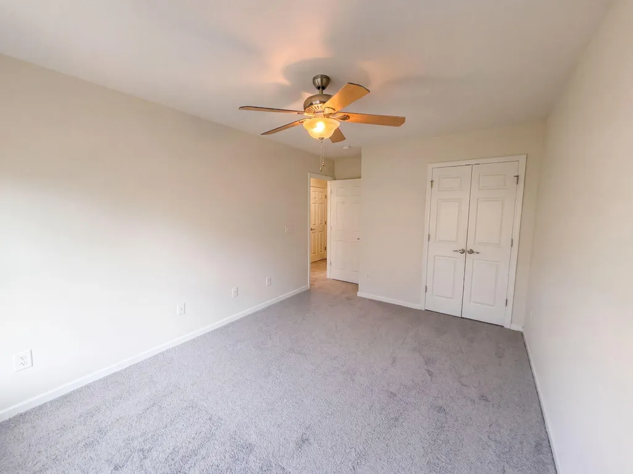
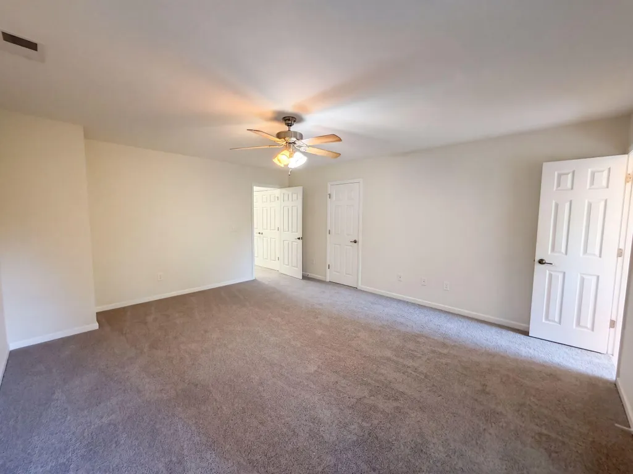
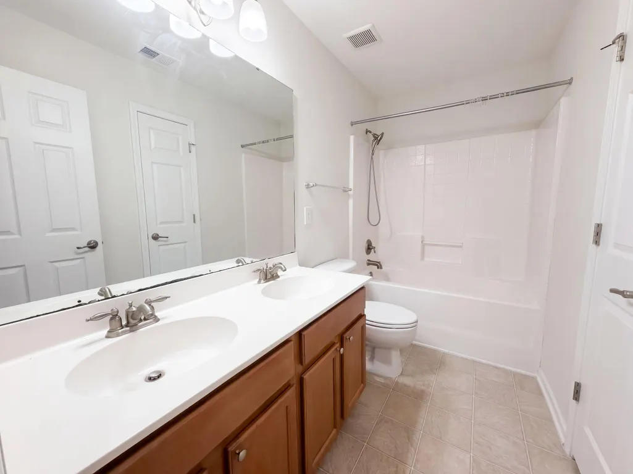
This Ladson three-story home offers quartz countertops, and a two-car garage.9004 Parlor Dr is a 3-story Ladson home with three bedrooms, three full bathrooms, one half bathroom, 2,617 square feet, and a 2008 build year. The kitchen includes white cabinetry, dark counters, an island, visible appliances, and an open connection to the dining area. The living areas feature wide windows, ceiling fans, and flexible space across multiple levels. Bedrooms include windows, ceiling fans, and closet storage, while the bathrooms provide long vanities, mirrors, a tub, and a separate shower. Outdoor spaces include front and rear exterior views and a fenced rear area. A two-car garage provides covered parking and storage space. Included 100-Day Home Warranty with buyer activation
| Elementary School | Middle School | High School |
|---|---|---|
| Oakbrook Elementary School | Oakbrook Middle School | Ft. Dorchester High School |
| Price History | |
|---|---|
| 9/16/2026 | Listed $285,000 |
General Features
| County | Dorchester |
|---|---|
| Property Type | Residential |
| Subdivision Name | Tranquil Hill Plantation |
| Status | Active |
| Directions | Head Northeast On Ladson Rdturn Right On Sc-642 Eturn Left On Parlor Drturn Left On Parlor Drat The Traffic Circle, Take The 2nd Exit Onto Parlor Drproperty Is On The Right. |
| High School | Ft. Dorchester |
| City | Ladson |
| MLS Area | 61 - N. Chas/Summerville/Ladson-Dor |
| Lot Size Units | Acres |
| Lot Size Square Feet | 2178 |
| Elementary School | Oakbrook |
| Middle/Junior High School | Oakbrook |
| Building Area Units | Square Feet |
| Standard Status | Active |
| Cooling | Central Air |
| Roof | Asphalt |
| Garage Spaces | 2 |
| Construction Materials | Brick Veneer |
| Year Built | 2008 |
| Community Features | Pool |
| New Construction | false |
| Garage Y/N | true |
| Structure Type | Townhouse |
| Other Structures | No |
| Stories Count | 2 |
| Property Subtype | Single Family Attached |
| Full Baths | 3 |
| Carport Y/N | false |
| Property Attached Y/N | true |
| Attached Garage | false |
Interior Features
| Air Conditioning Y/N | true |
|---|---|
| Heating Y/N | false |
| Laundry Features | Laundry Room |
| Total Bedrooms | 3 |
| Fireplace Y/N | false |
| Half Baths | 1 |
| Room Type | Laundry |
| Flooring | Carpet,Ceramic Tile,Wood |
Exterior Features
| Lot Size Area | 0.05 |
|---|---|
| Lot Size Acres | 0.05 |
| Parking Features | 2 Car Garage,Detached |
| Water Source | Public |
| Foundation Details | Slab |
| Building Area Total | 1894 |
| Covered Spaces | 2 |
| Total Parking | 2 |
Amenities
- Foreclosure
- Views
- Short Sale
- New Construction
- Adult 55+
- Lease To Own
- No HOA Fees
- Furnished
- Pets
- Primary On Main
- Air Conditioning
- Seller Finance
- Green
- Fixer Upper
- Horse
- Golf
- Fireplace
- Deck
- Garage
- Basement
- Pool
Property vs Townhouse Average in 29456
Price
Year Built
 The data relating to real estate for sale on this web site comes in part from the Broker Reciprocity Program of Charleston Trident Association of REALTORS® -- All information deemed reliable but not guaranteed. All properties are subject to prior sale, change or withdrawal. Neither listing broker(s) or information provider(s) shall be responsible for any typographical errors, misinformation, misprints and shall be held totally harmless. Listing(s) information is provided for consumer's personal,
