
No HOA Fees









Address
9063 Parlor Drive, Ladson, SC
Price
$ 265,000
Property Attributes
- MLS#26021307
- TypeTownhouse
- Listing Status Active
- CountyDorchester
- CityLadson
- Area61 - N. Chas-Summerville-Ladson-Dor
- NeighborhoodTranquil Hill Plantation
- Zip29456
- Style
- Year Built2014
- Price$ 265,000
- Bedrooms3
- Full Bathrooms2
- Half Bathrooms1
- Sqr Footage1610
- Lot Size0.08 Acres
Data Source:
Charleston Trident MLS (CTARMLS)
Property Description
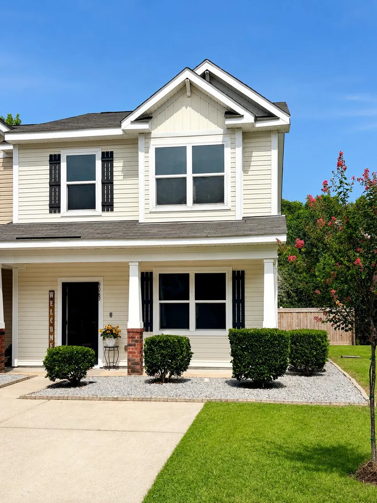
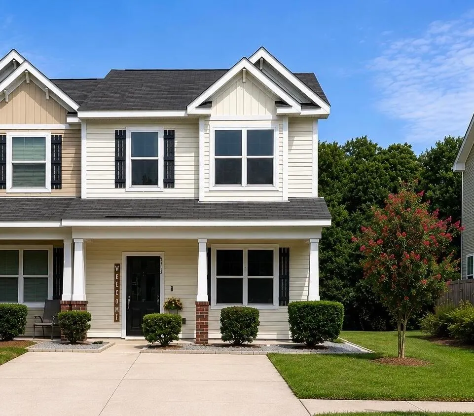
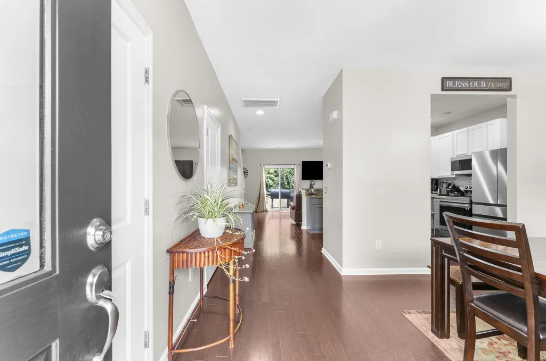
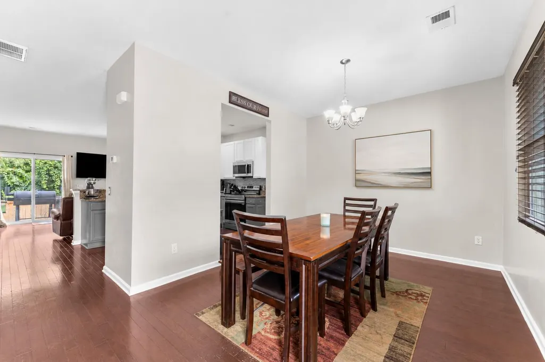
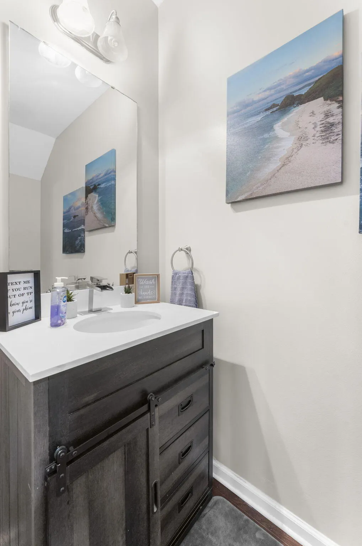
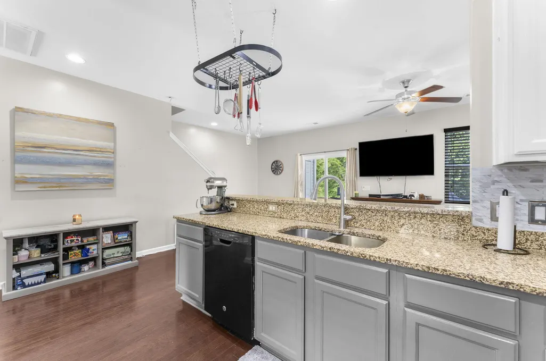
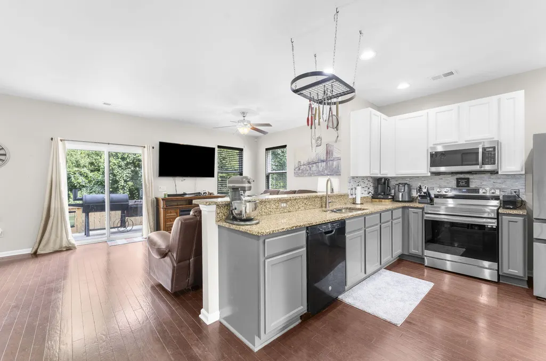
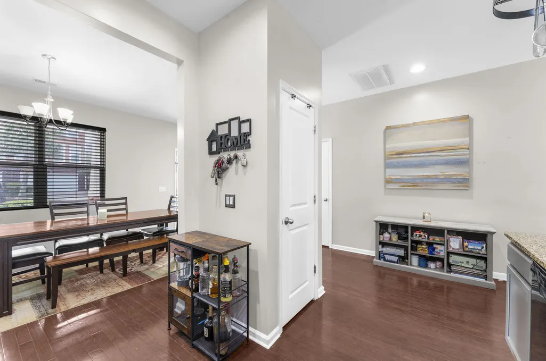
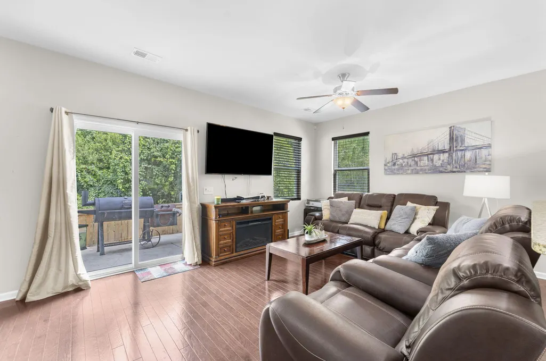
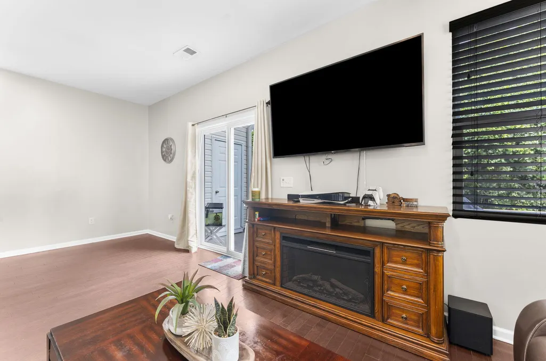
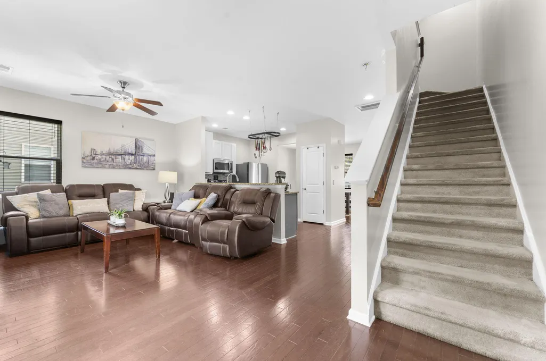
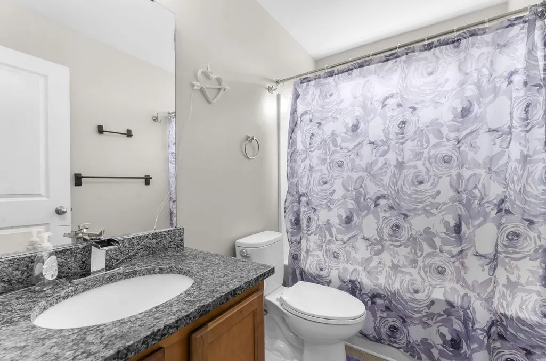
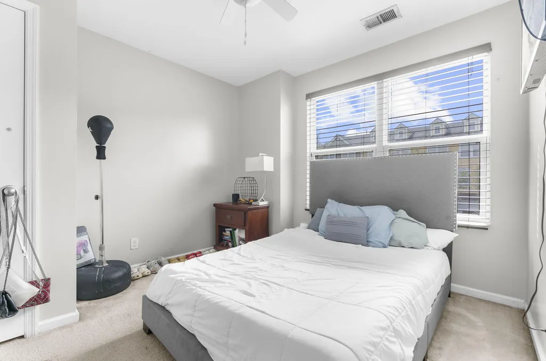
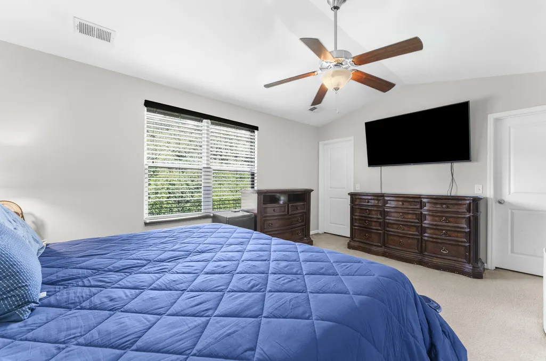
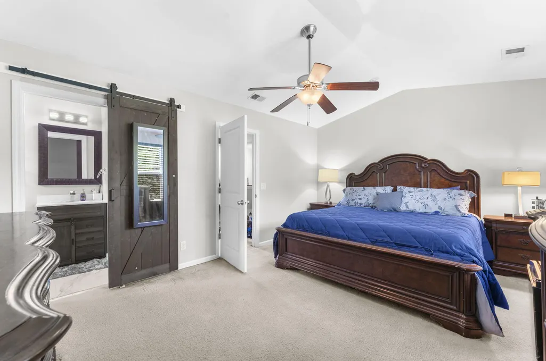
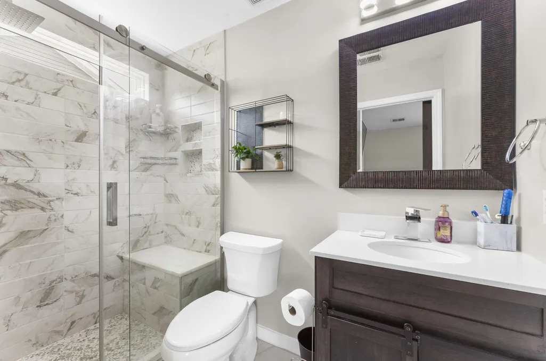
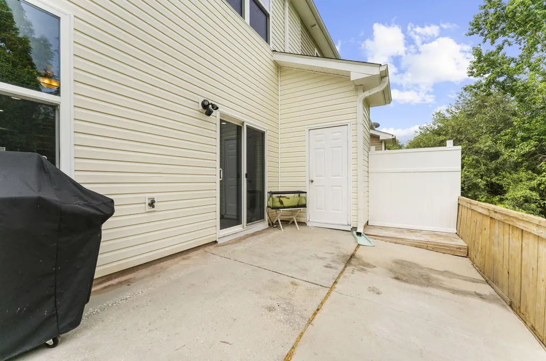
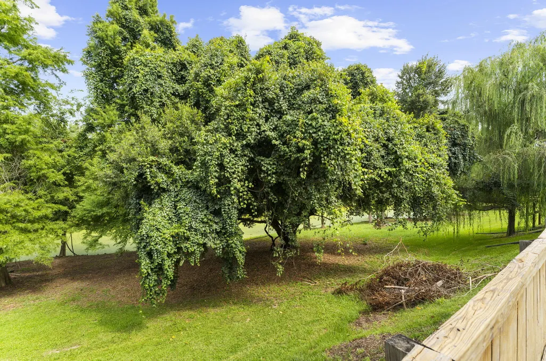
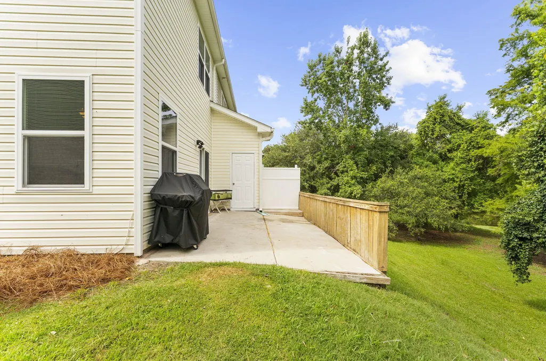
Welcome to this beautifully refreshed end-unit townhome in Tranquil Hill Plantation! Freshly painted with brand new carpet, this inviting home features an open floor plan, LVP flooring downstairs, and a well-appointed kitchen with granite countertops, maple cabinetry, and stainless steel appliances. The spacious primary suite offers a vaulted ceiling, dual walk-in closets, and beautifully upgraded private bath with a stunning walk-in shower. Two additional bedrooms provide flexibility for family, guests, or a home office. Enjoy your private patio overlooking a peaceful wooded backdrop. With a welcoming front porch, community sidewalks, dog park, an affordable HOA-maintained lawn care, this move-in-ready home offers comfort, convenience, and easy living near shopping, dining,and major highways.
| Elementary School | Middle School | High School |
|---|---|---|
| Oakbrook Elementary School | Oakbrook Middle School | Ft. Dorchester High School |
| Price History | |
|---|---|
| 7/26/2026 | Listed $270,000 |
| 8/6/2026 | 2$265,000 |
General Features
| County | Dorchester |
|---|---|
| Property Type | Residential |
| Subdivision Name | Tranquil Hill Plantation |
| Status | Active |
| Directions | From Ladson Rd Turn Onto Wallace Ackerman Dr. Take First Exit On Traffic Circle To Continue On Parlor Dr. Turn Right Onto Parlor Dr. Take Second Exit On Round About And Continue To 9063 Parlor |
| High School | Ft. Dorchester |
| City | Ladson |
| MLS Area | 61 - N. Chas/Summerville/Ladson-Dor |
| Lot Size Units | Acres |
| Lot Size Square Feet | 3484.8 |
| Elementary School | Oakbrook |
| Middle/Junior High School | Oakbrook |
| Building Area Units | Square Feet |
| Standard Status | Active |
| Utilities | Dominion Energy,Dorchester Cnty Water and Sewer Dept |
| Sewer | Public Sewer |
| Heating | Central,Electric |
| Cooling | Central Air |
| Roof | Asphalt |
| Construction Materials | Vinyl Siding |
| Year Built | 2014 |
| Community Features | Dog Park,Lawn Maint Incl |
| New Construction | false |
| Garage Y/N | false |
| Structure Type | Townhouse |
| Other Structures | No |
| Patio/Porch Features | Patio,Front Porch |
| Stories Count | 2 |
| Levels | Two |
| Property Subtype | Single Family Attached |
| Full Baths | 2 |
| Carport Y/N | false |
| Property Attached Y/N | true |
| Primary Bedroom Level | Upper |
Interior Features
| Interior Amenities | Family,Pantry,Separate Dining |
|---|---|
| Air Conditioning Y/N | true |
| Heating Y/N | true |
| Total Bedrooms | 3 |
| Fireplace Y/N | false |
| Half Baths | 1 |
| Room Type | Family,Pantry,Separate Dining |
| Primary Bedroom Features | Ceiling Fan(s),Multiple Closets,Walk-In Closet(s) |
| Flooring | Luxury Vinyl |
Exterior Features
| Lot Size Area | 0.08 |
|---|---|
| Lot Size Acres | 0.08 |
| Water Source | Public |
| Foundation Details | Slab |
| Building Area Total | 1610 |
Amenities
- Foreclosure
- Views
- Short Sale
- New Construction
- Adult 55+
- Lease To Own
- No HOA Fees
- Furnished
- Pets
- Primary On Main
- Air Conditioning
- Seller Finance
- Green
- Fixer Upper
- Horse
- Golf
- Fireplace
- Deck
- Garage
- Basement
- Pool
Property vs Townhouse Average in 29456
Price
Year Built
 The data relating to real estate for sale on this web site comes in part from the Broker Reciprocity Program of Charleston Trident Association of REALTORS® -- All information deemed reliable but not guaranteed. All properties are subject to prior sale, change or withdrawal. Neither listing broker(s) or information provider(s) shall be responsible for any typographical errors, misinformation, misprints and shall be held totally harmless. Listing(s) information is provided for consumer's personal,
