
No HOA Fees
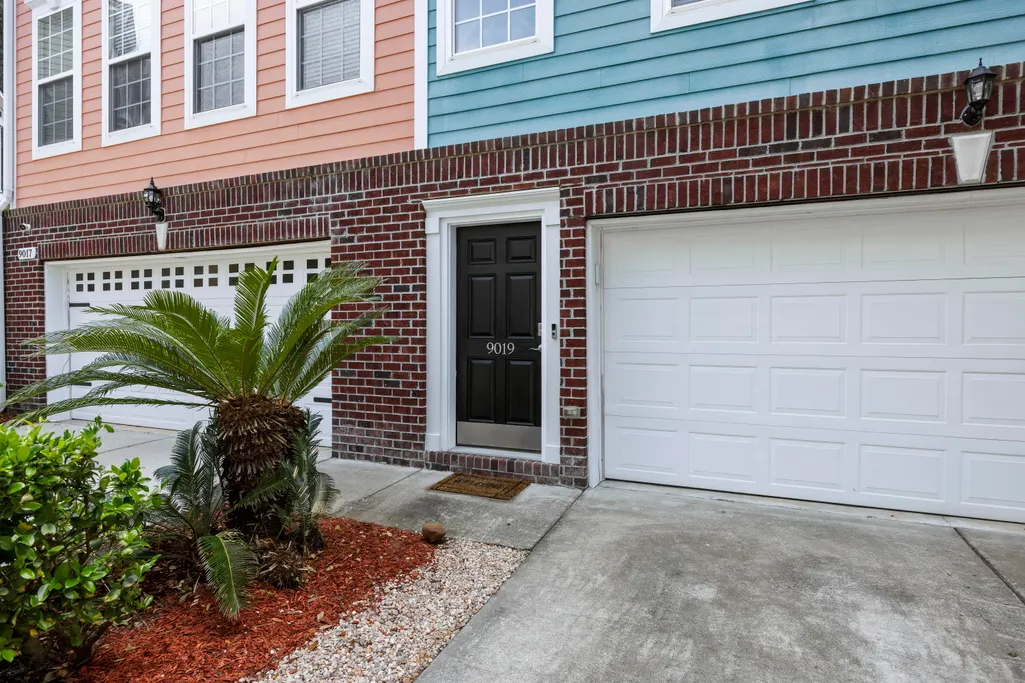
Address
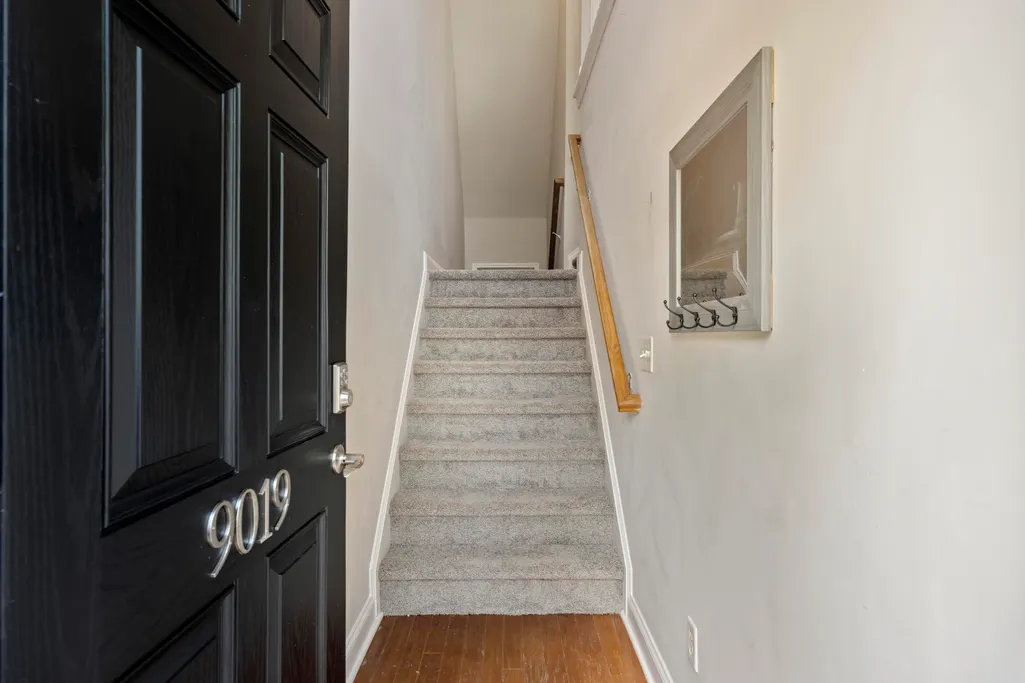
9019 Parlor Drive, Ladson, SC
Price
$ 310,000
Property Attributes
- MLS#26010317
- TypeTownhouse
- Listing Status Active
- CountyDorchester
- CityLadson
- Area61 - N. Chas-Summerville-Ladson-Dor
- NeighborhoodTranquil Hill Plantation
- Zip29456
- Style
- Year Built2006
- Price$ 310,000
- Bedrooms4
- Full Bathrooms3
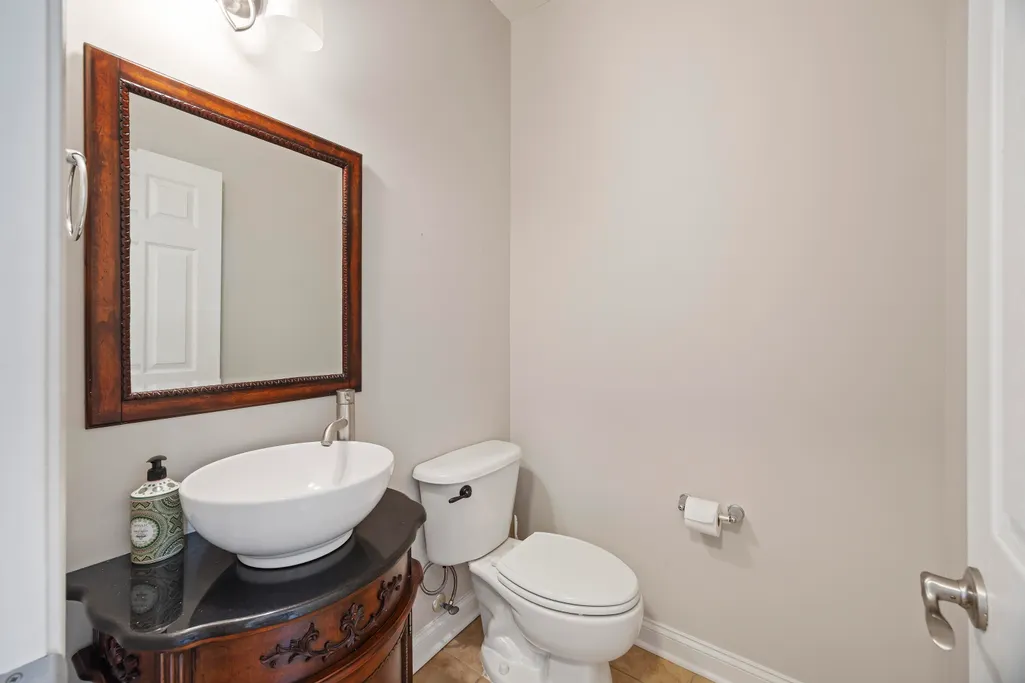
- Half Bathrooms1
- Sqr Footage2617
- Lot Size0.05 Acres
Data Source:
Charleston Trident MLS (CTARMLS)
Property Description
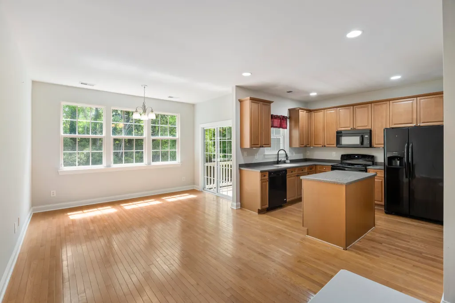
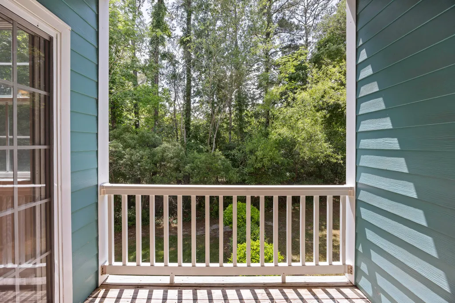
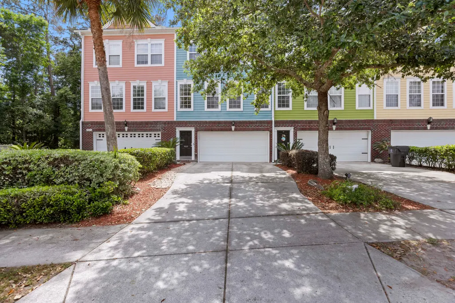
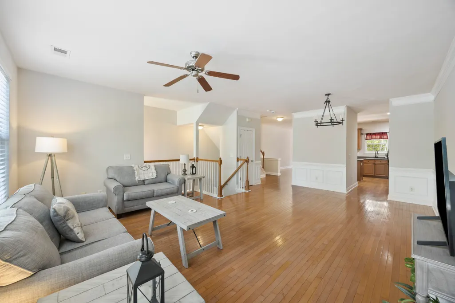
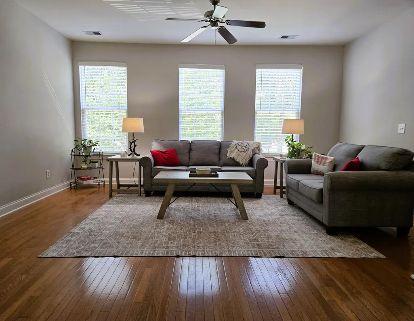
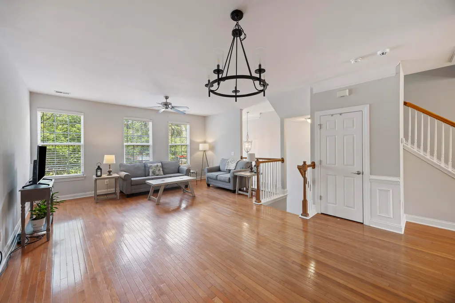
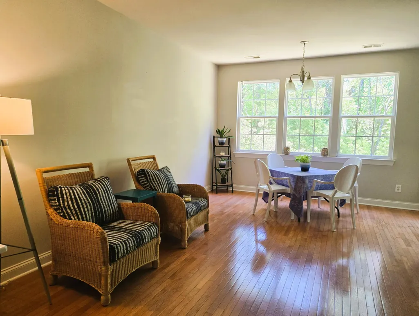
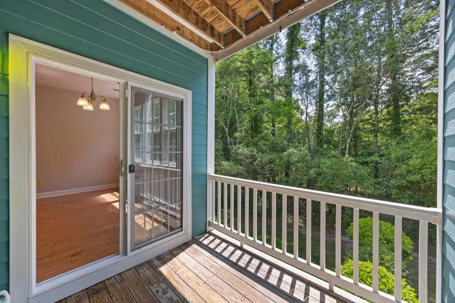
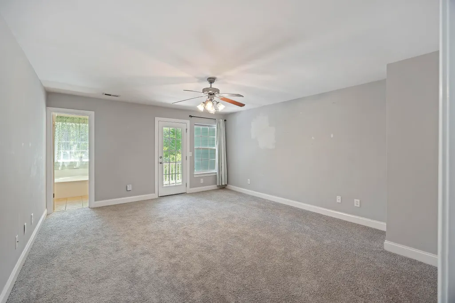
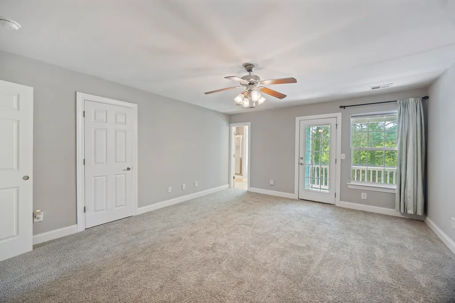
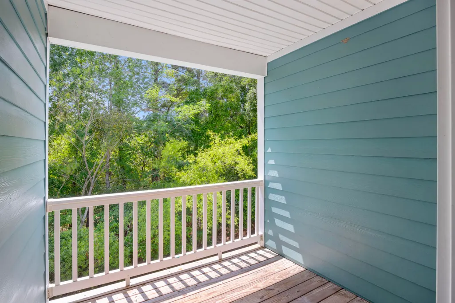
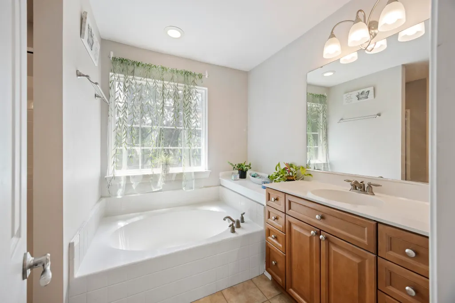
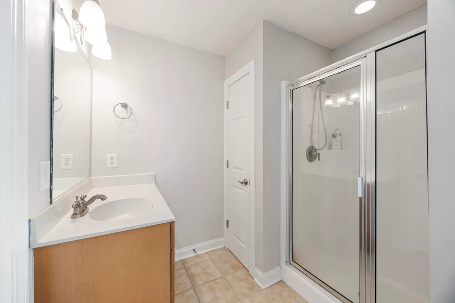
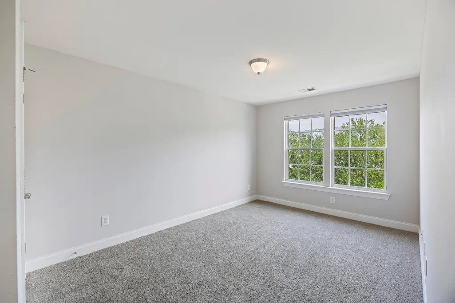
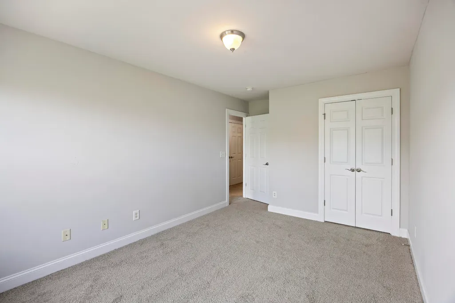
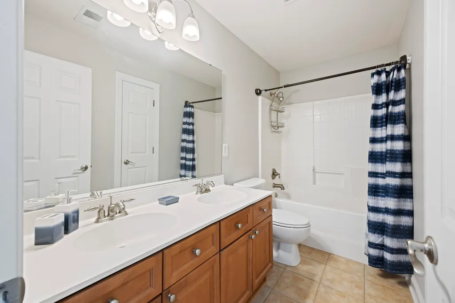
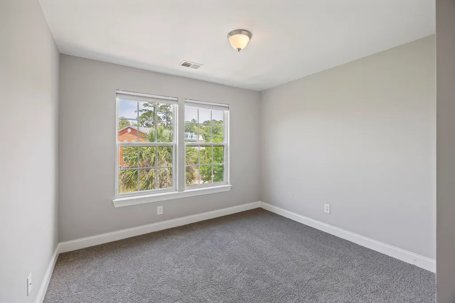
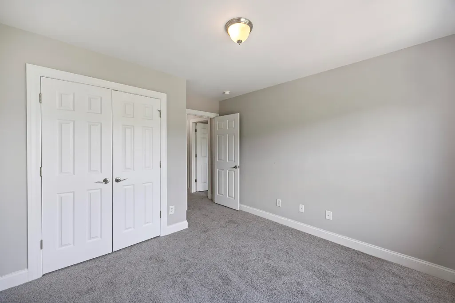
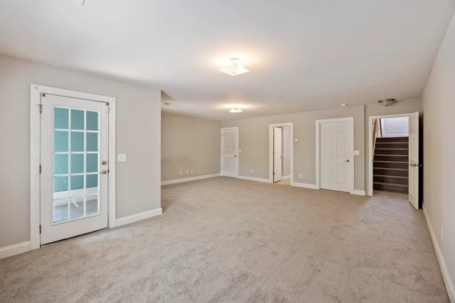
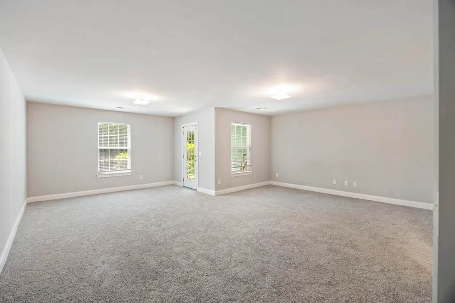
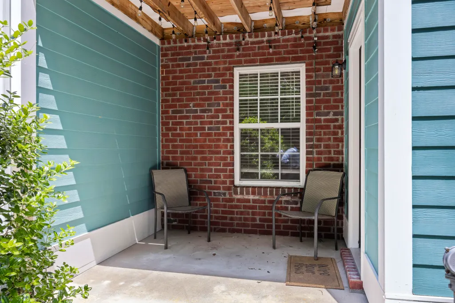
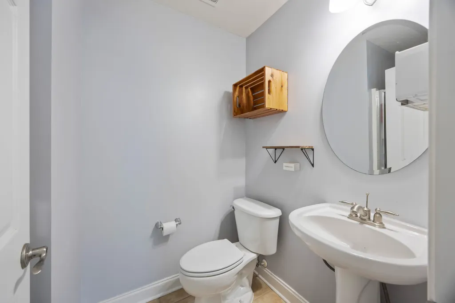
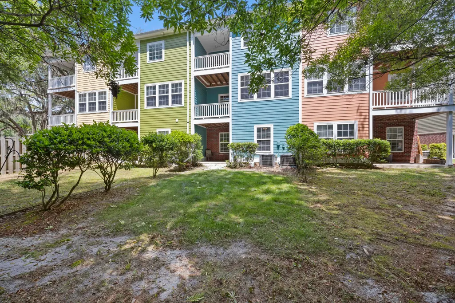
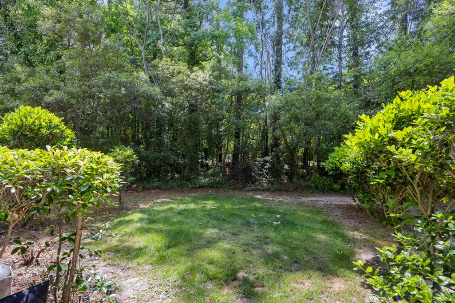
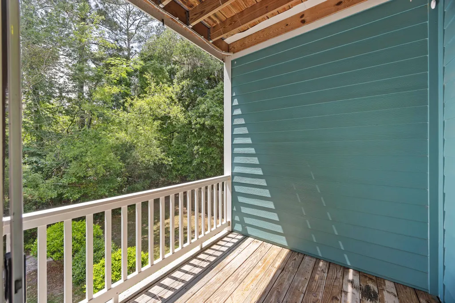
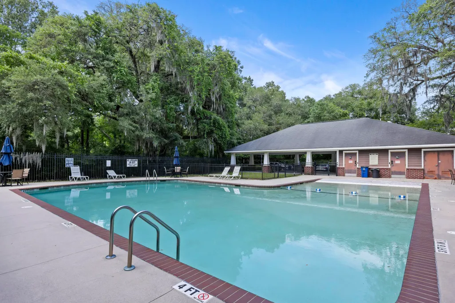
Super Value! Private wooded views and over 2,600 sq ft-priced nearly $57,000 below appraised value-set this home apart in one of the area's most convenient locations. Minutes from Boeing and Bosch, with convenient access to Volvo Cars, Mercedes-Benz Vans, Joint Base Charleston, and Charleston International Airport. This three-level townhome offers a rare combination of space, privacy, and convenience, featuring a flexible first-floor suite with full bath, open main living with hardwood floors and an island kitchen, and a spacious primary suite with private balcony overlooking protected woods. New carpet on both the lower and upper levels adds a fresh, move-in-ready feel. Featuring a Two-car garage, this is low-maintenance living at its best. The community pool just steps from your door.Tucked within Tranquil Hill Plantation, an established, tree-lined community defined by mature Lowcountry surroundings, the home backs to a protected wooded buffer, offering a level of privacy rarely found in this price range. A ground-level patio and upper-level balconies extend the living space outdoors, creating a quiet, natural setting that feels removed while remaining close to everything. Homes in this price range rarely offer this level of space and privacy--especially with this degree of access. The layout is thoughtfully arranged to provide both flexibility and separation of space. The first level features a spacious suite with full bath, well suited for a private office, guest retreat, 2nd Primary Bedroom or additional living area. The main level opens into a seamless living, dining, and kitchen space with hardwood floors, abundant natural light, and an island-centered kitchen with pantry designed for both everyday living and entertaining. Upstairs, the primary suite offers a private retreat with its own balcony overlooking the wooded backdrop, a generous walk-in closet, and a well-appointed bath with soaking tub, separate shower, dual vanities, and water closet. Two additional bedrooms share a full bath, and a dedicated laundry area complete the level. New carpet on both the upper and lower levels enhances the home's clean, move-in-ready feel, while additional improvements including a tankless water heater and updated HVAC system support efficiency and long-term reliability. A two-car garage and low-maintenance exterior contribute to ease of ownership and a lock-and-leave lifestyle. Located within the Dorchester District II school system, the home offers convenient access to I-26, I-526, and Highway 78, with shopping, dining, and everyday essentials just minutes away. At this price, it is increasingly rare to find this much space, a private wooded setting, and this level of connectivity all in one.
| Elementary School | Middle School | High School |
|---|---|---|
| Oakbrook Elementary School | Oakbrook Middle School | Ft. Dorchester High School |
| Price History | |
|---|---|
| 4/11/2026 | Listed $319,900 |
| 6/10/2026 | 3$310,000 |
General Features
| County | Dorchester |
|---|---|
| Property Type | Residential |
| Subdivision Name | Tranquil Hill Plantation |
| Status | Active |
| Directions | From Dorchester Road Turn On Parlor Road By The Walmart Than Turn Left On Parlor Drive , Look For Tranquil Hill Round-a-bout, Take Second Exit On Parlor Drive. |
| High School | Ft. Dorchester |
| City | Ladson |
| MLS Area | 61 - N. Chas/Summerville/Ladson-Dor |
| Lot Size Units | Acres |
| Lot Size Square Feet | 2178 |
| Elementary School | Oakbrook |
| Middle/Junior High School | Oakbrook |
| Building Area Units | Square Feet |
| Standard Status | Active |
| Utilities | Dominion Energy,Dorchester Cnty Water and Sewer Dept |
| Sewer | Public Sewer |
| Heating | Electric,Forced Air |
| Cooling | Central Air |
| Roof | Architectural,Asphalt |
| Garage Spaces | 2 |
| Construction Materials | Cement Siding |
| Year Built | 2006 |
| Community Features | Clubhouse,Dog Park,Lawn Maint Incl,Park,Pool,Trash |
| New Construction | false |
| Garage Y/N | true |
| Structure Type | Townhouse |
| Other Structures | No |
| Patio/Porch Features | Deck,Patio,Covered |
| Stories Count | 3 |
| Levels | 3 Stories |
| Property Subtype | Single Family Attached |
| Full Baths | 3 |
| Carport Y/N | false |
| Property Attached Y/N | true |
| Entry Location | Ground Level |
| Primary Bedroom Level | Lower,Upper |
| Attached Garage | true |
Interior Features
| Interior Amenities | Ceiling - Smooth,High Ceilings,Garden Tub/Shower,Kitchen Island,Walk-In Closet(s),Ceiling Fan(s),Eat-in Kitchen,Family,Entrance Foyer,Great,Living/Dining Combo,In-Law Floorplan,Pantry |
|---|---|
| Air Conditioning Y/N | true |
| Heating Y/N | true |
| Laundry Features | Electric Dryer Hookup,Washer Hookup,Laundry Room |
| Total Bedrooms | 4 |
| Fireplace Y/N | false |
| Half Baths | 1 |
| Room Type | Breakfast Room,Eat-In-Kitchen,Family,Foyer,Great,Laundry,Living/Dining Combo,Mother-In-Law Suite,Pantry |
| Primary Bedroom Features | Ceiling Fan(s),Garden Tub/Shower,Outside Access,Sitting Room,Walk-In Closet(s) |
| Flooring | Carpet,Ceramic Tile,Wood |
| Window Features | Thermal Windows/Doors,Window Treatments - Some |
Exterior Features
| Lot Size Area | 0.05 |
|---|---|
| Lot Size Acres | 0.05 |
| Lot Features | 0 - .5 Acre,High,Level |
| Parking Features | 2 Car Garage,Attached,Garage Door Opener |
| Water Source | Public |
| Foundation Details | Slab |
| Building Area Total | 2617 |
| Covered Spaces | 2 |
| Exterior Amenities | Balcony |
| Total Parking | 2 |
Amenities
- Foreclosure
- Views
- Short Sale
- New Construction
- Adult 55+
- Lease To Own
- No HOA Fees
- Furnished
- Pets
- Primary On Main
- Air Conditioning
- Seller Finance
- Green
- Fixer Upper
- Horse
- Golf
- Fireplace
- Deck
- Garage
- Basement
- Pool
Property vs Townhouse Average in 29456
Price
Year Built
 The data relating to real estate for sale on this web site comes in part from the Broker Reciprocity Program of Charleston Trident Association of REALTORS® -- All information deemed reliable but not guaranteed. All properties are subject to prior sale, change or withdrawal. Neither listing broker(s) or information provider(s) shall be responsible for any typographical errors, misinformation, misprints and shall be held totally harmless. Listing(s) information is provided for consumer's personal,
