
Price Reduction - No HOA Fees


Address
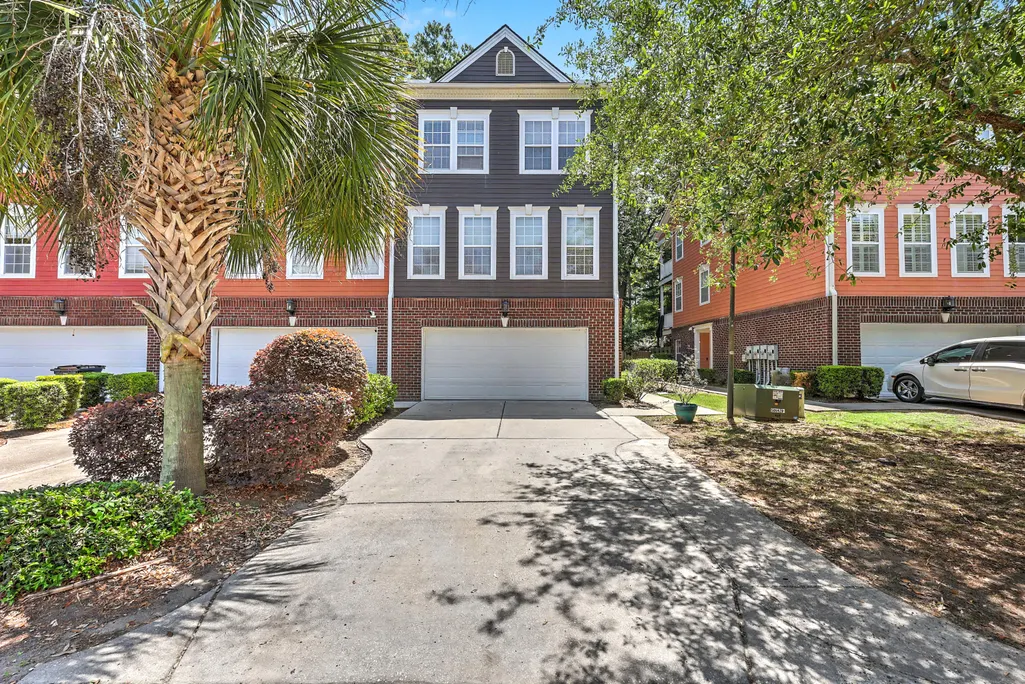
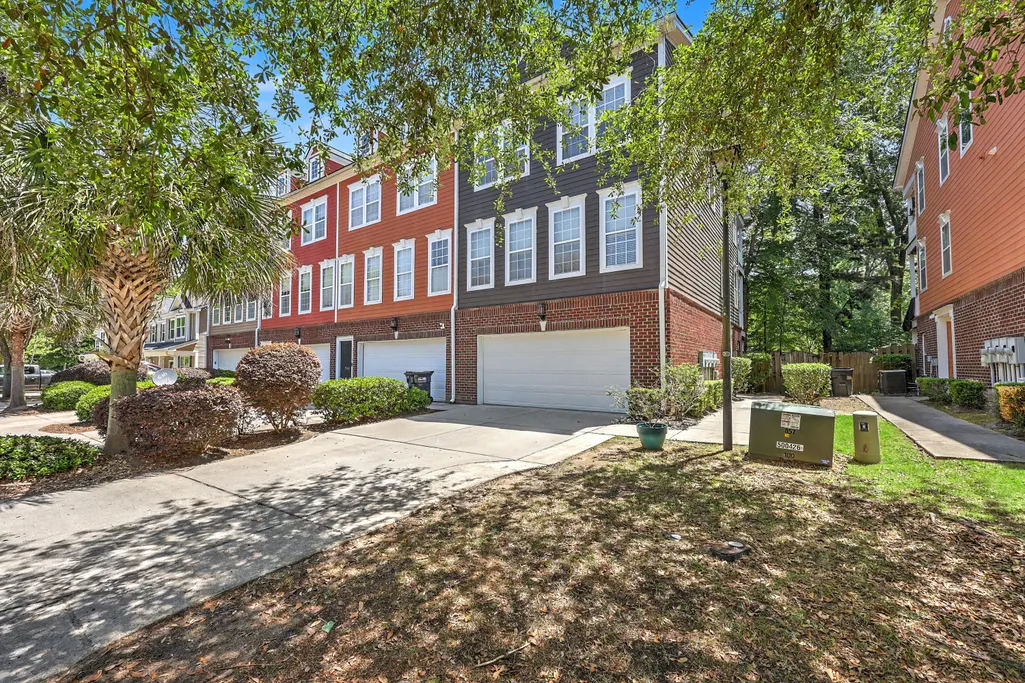
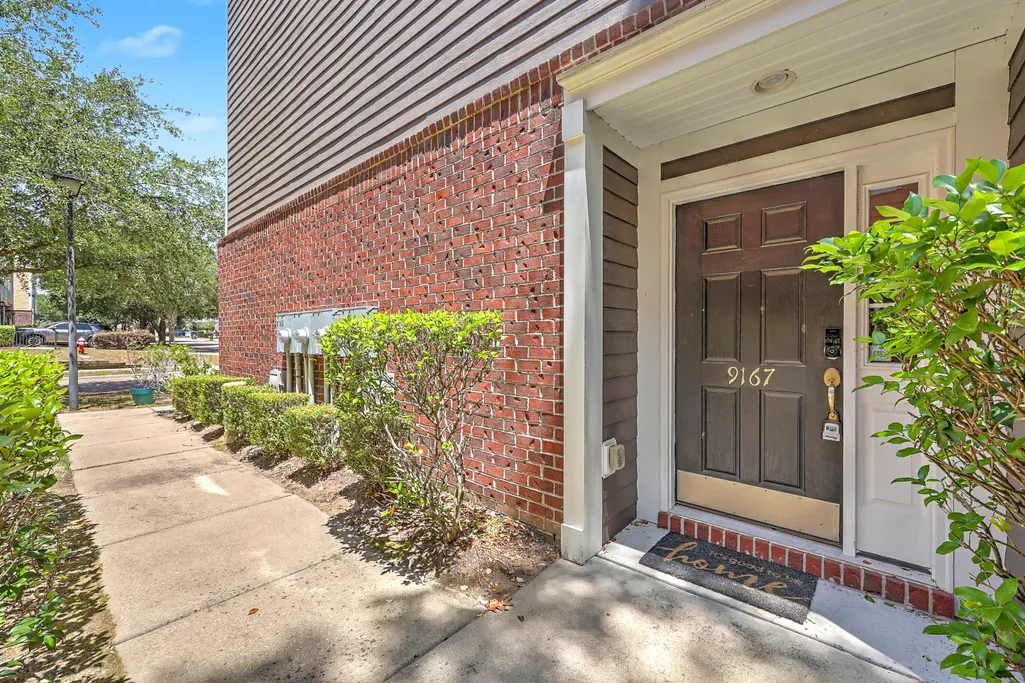
9167 Parlor Drive, Ladson, SC
Price
$ 320,000
Property Attributes
- MLS#26013652
- TypeTownhouse
- Listing Status Active
- CountyDorchester
- CityLadson
- Area61 - N. Chas-Summerville-Ladson-Dor
- NeighborhoodTranquil Hill Plantation
- Zip29456
- Style
- Year Built2008
- Price$ 320,000
- Bedrooms3
- Full Bathrooms2
- Half Bathrooms2
- Sqr Footage2466
- Lot Size0.07 Acres
Data Source:
Charleston Trident MLS (CTARMLS)
Property Description
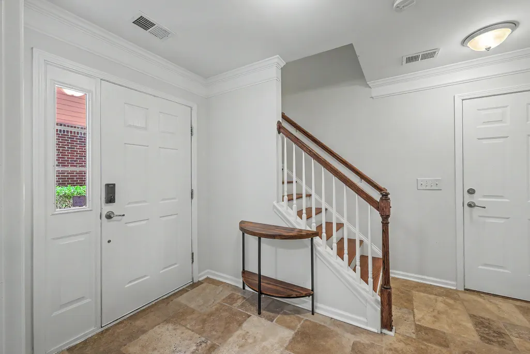
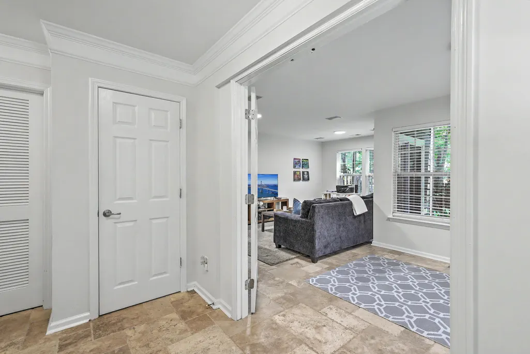
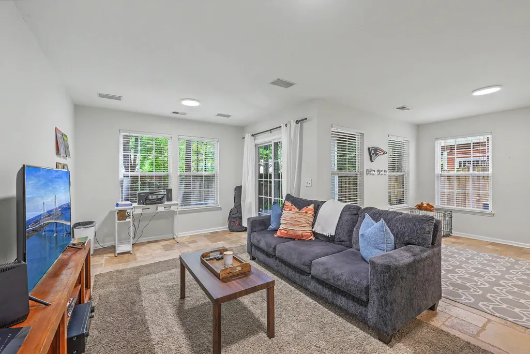
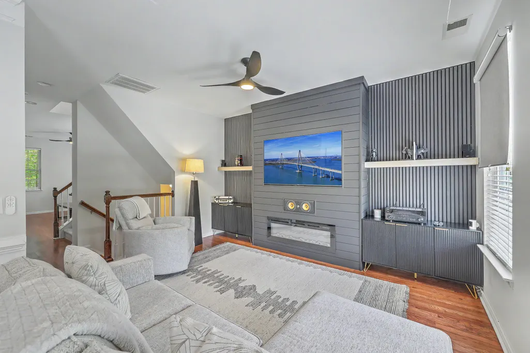
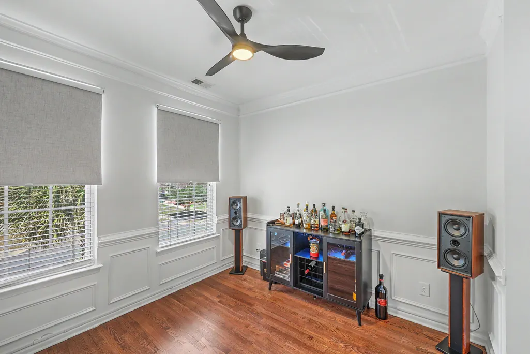
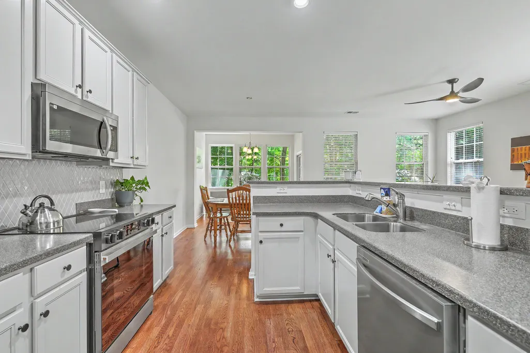
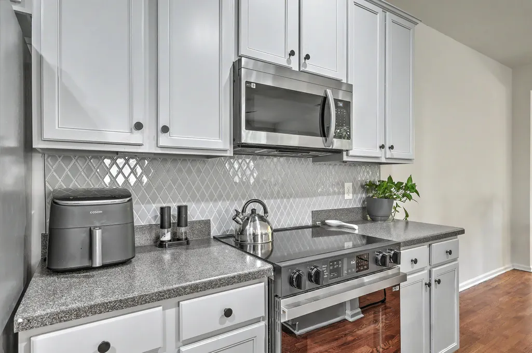
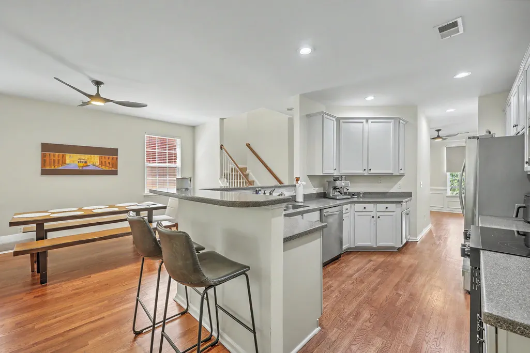
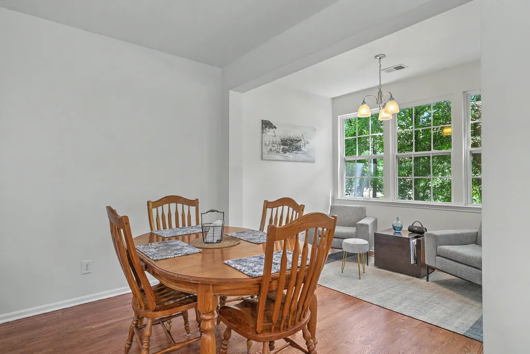
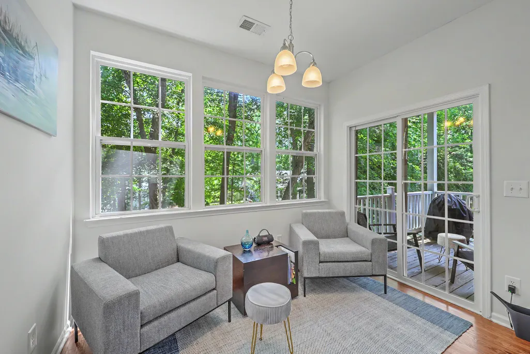
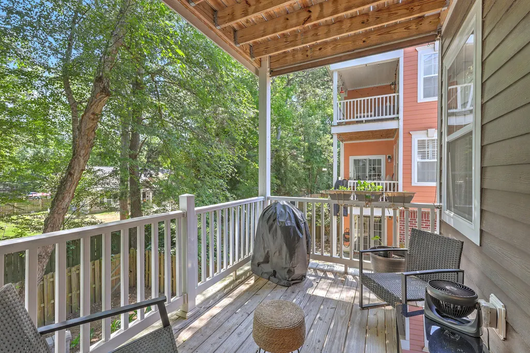
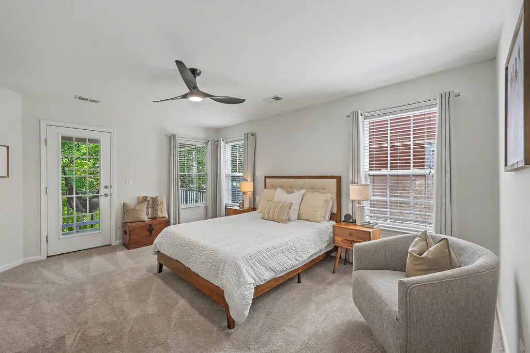
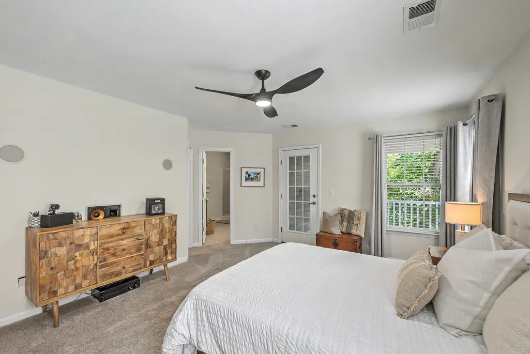
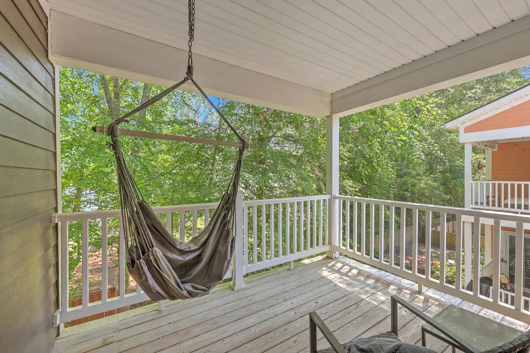
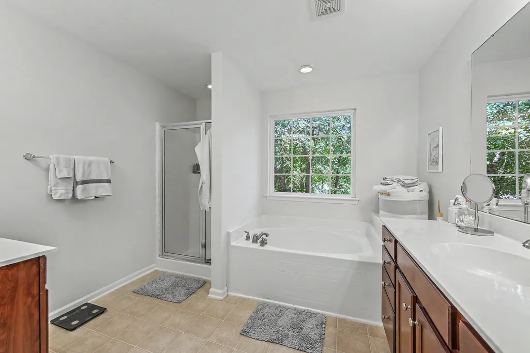
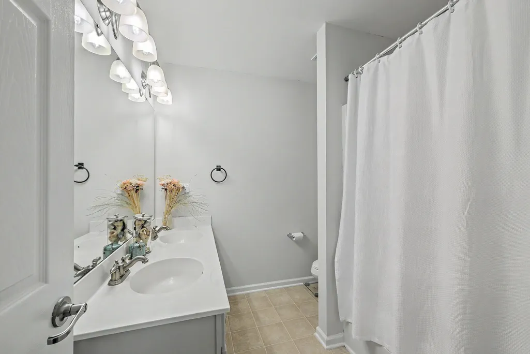
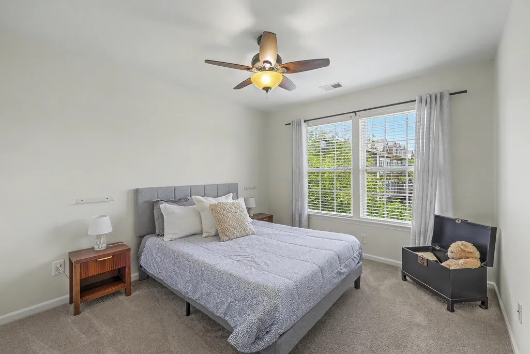
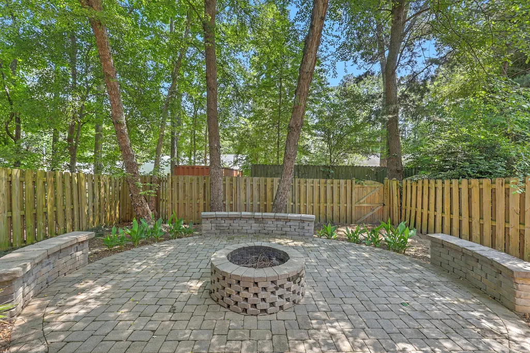
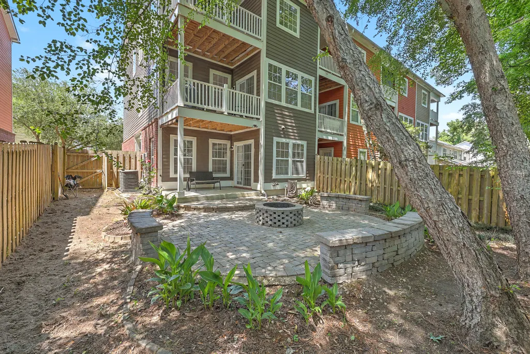
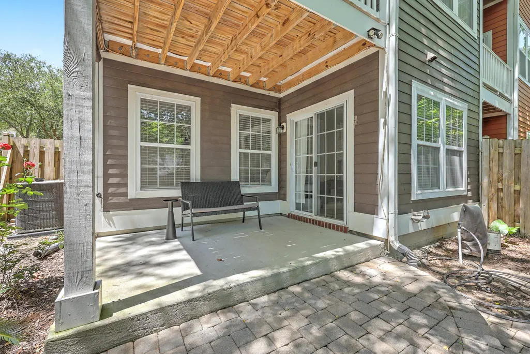
Welcome home to 9167 Parlor Drive, the perfect blend of comfort, style, and convenience. This beautifully maintained home offers a bright, inviting interior with a timeless neutral color palette that complements any decor style.The modern kitchen is designed to impress, featuring stainless steel appliances, generous cabinet space, and a functional layout ideal for both entertaining and everyday living.Unwind in the spacious primary suite complete with a well-appointed ensuite bath featuring dual vanities, a soaking tub, and a separate walk-in shower, creating the perfect place to relax at the end of the day.Step outside and enjoy one of this home's standout features -- a private, fenced backyard designed for relaxing and gathering. The custom paver patio with built-in seating and firepit creates the perfect outdoor entertaining space, while the wooded backdrop adds privacy and charm. Multiple covered patios and balconies spanning three levels provide incredible outdoor living options, whether enjoying your morning coffee, hosting friends, or unwinding at the end of the day. With thoughtful updates and move-in ready appeal, this home is ideal as a primary residence, vacation getaway, or investment property. For added convenience, the home may also be purchased fully furnished for an additional fee.
| Elementary School | Middle School | High School |
|---|---|---|
| Oakbrook Elementary School | Oakbrook Middle School | Ft. Dorchester High School |
| Price History | |
|---|---|
| 5/12/2026 | Listed $330,000 |
| 6/11/2026 | Listed $329,000 |
| 7/2/2026 | Listed $328,500 |
| 8/14/2026 | Listed $328,000 |
| 9/3/2026 | Listed $327,500 |
| 9/10/2026 | 2$320,000 |
General Features
| County | Dorchester |
|---|---|
| Property Type | Residential |
| Subdivision Name | Tranquil Hill Plantation |
| Status | Active |
| Directions | Head Northwest On Sc-642 W Turn Right Onto Parlor Dr Turn Left Onto County Rd S-18-259 Parlor Dr At The Roundabout, Take The 1st Exit Onto Parlor Dr |
| High School | Ft. Dorchester |
| City | Ladson |
| MLS Area | 61 - N. Chas/Summerville/Ladson-Dor |
| Lot Size Units | Acres |
| Lot Size Square Feet | 3049.2 |
| Elementary School | Oakbrook |
| Middle/Junior High School | Oakbrook |
| Building Area Units | Square Feet |
| Standard Status | Active |
| Utilities | Dominion Energy,Dorchester Cnty Water and Sewer Dept,Dorchester Cnty Water Auth |
| Sewer | Public Sewer |
| Heating | Heat Pump |
| Cooling | Central Air |
| Roof | Fiberglass |
| Garage Spaces | 2 |
| Construction Materials | Brick Veneer,Cement Siding |
| Year Built | 2008 |
| Community Features | Pool |
| New Construction | false |
| Garage Y/N | true |
| Structure Type | Townhouse |
| Other Structures | No |
| Patio/Porch Features | Patio |
| Stories Count | 3 |
| Levels | 3 Stories |
| Property Subtype | Single Family Attached |
| Full Baths | 2 |
| Carport Y/N | false |
| Property Attached Y/N | true |
| Entry Location | Ground Level |
| Primary Bedroom Level | Upper |
| Virtual Tour | https://vimeo.com/1189404966 |
| Attached Garage | true |
Interior Features
| Interior Amenities | Ceiling - Smooth,High Ceilings,Garden Tub/Shower,Kitchen Island,Walk-In Closet(s),Bonus,Eat-in Kitchen,Family,Formal Living,Entrance Foyer,Living/Dining Combo,Media,Office,Separate Dining,Study,Sun,Utility |
|---|---|
| Air Conditioning Y/N | true |
| Heating Y/N | true |
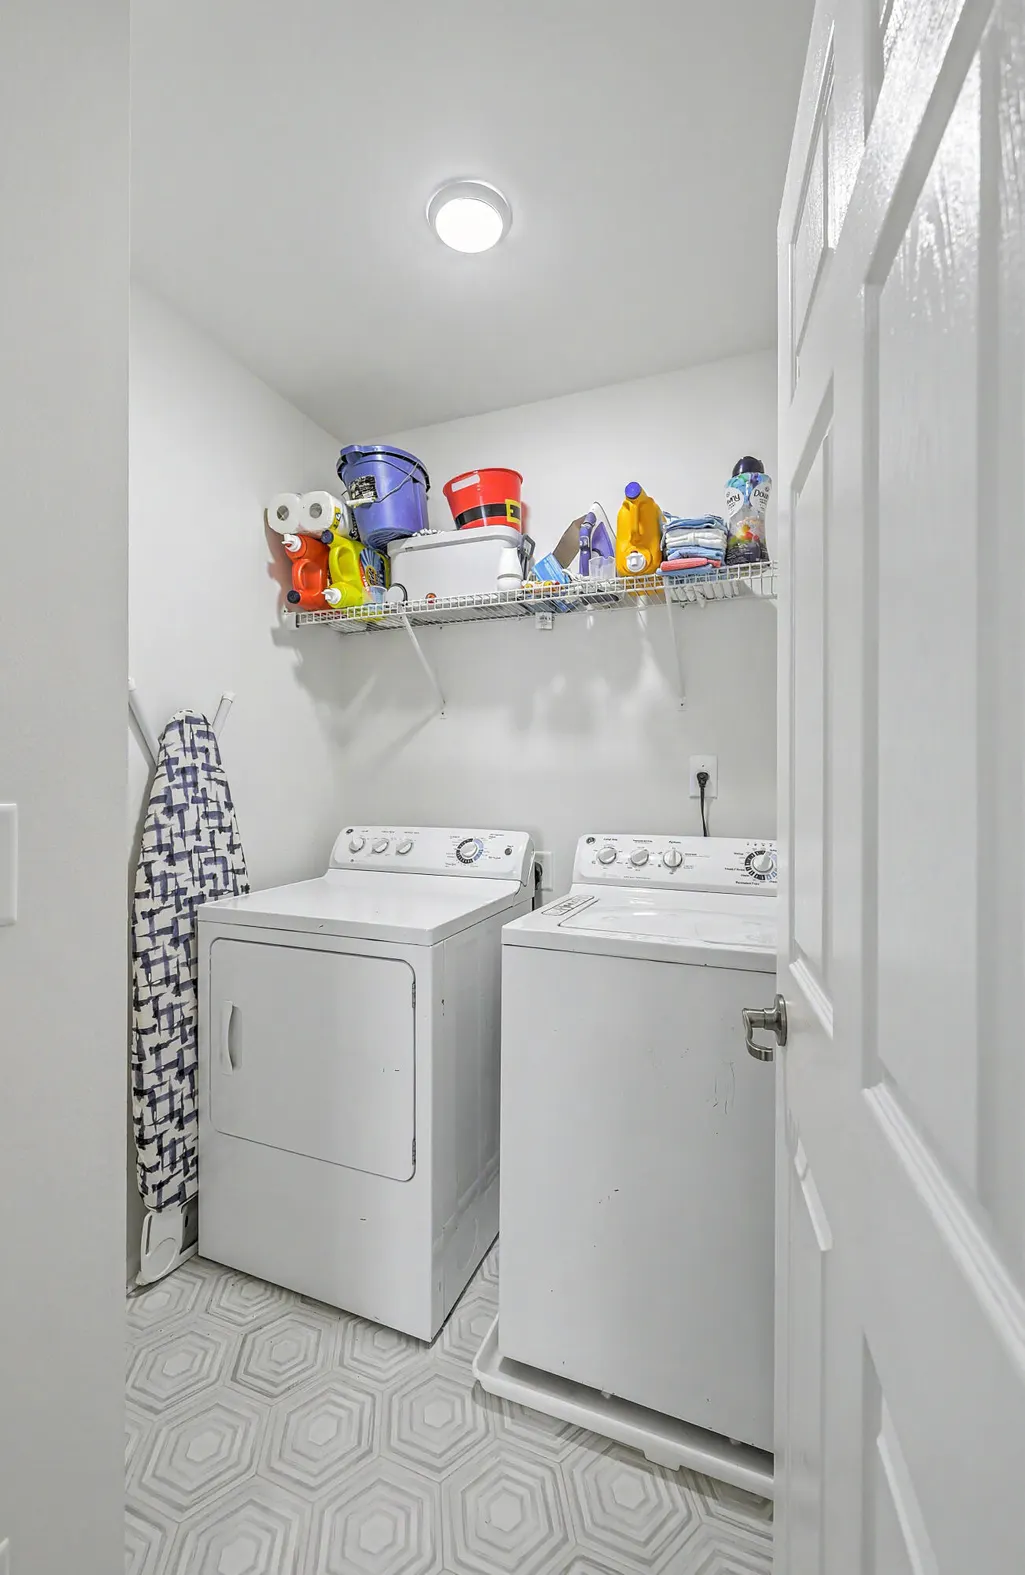
| Laundry Features | Laundry Room |
| Total Bedrooms | 3 |
| Fireplace Y/N | true |
| Half Baths | 2 |
| Room Type | Bonus,Breakfast Room,Eat-In-Kitchen,Family,Formal Living,Foyer,Laundry,Living/Dining Combo,Media,Office,Separate Dining,Study,Sun,Utility |
| Primary Bedroom Features | Ceiling Fan(s),Garden Tub/Shower,Outside Access,Walk-In Closet(s) |
| Flooring | Carpet,Ceramic Tile,Wood |
| Fireplace Features | Family Room,One |
| Window Features | Window Treatments |
| Total Fireplaces | 1 |
Exterior Features
| Lot Size Area | 0.07 |
|---|---|
| Lot Size Acres | 0.07 |
| Lot Features | 0 - .5 Acre |
| Parking Features | 2 Car Garage,Attached |
| Water Source | Public |
| Foundation Details | Slab |
| Building Area Total | 2466 |
| Covered Spaces | 2 |
| Exterior Amenities | Balcony |
| Total Parking | 2 |
| Fencing | Privacy,Wood,Fence - Wooden Enclosed |
Amenities
- Foreclosure
- Views
- Short Sale
- New Construction
- Adult 55+
- Lease To Own
- No HOA Fees
- Furnished
- Pets
- Primary On Main
- Air Conditioning
- Seller Finance
- Green
- Fixer Upper
- Horse
- Golf
- Fireplace
- Deck
- Garage
- Basement
- Pool
Property vs Townhouse Average in 29456
Price
Year Built
 The data relating to real estate for sale on this web site comes in part from the Broker Reciprocity Program of Charleston Trident Association of REALTORS® -- All information deemed reliable but not guaranteed. All properties are subject to prior sale, change or withdrawal. Neither listing broker(s) or information provider(s) shall be responsible for any typographical errors, misinformation, misprints and shall be held totally harmless. Listing(s) information is provided for consumer's personal,
