
No HOA Fees - Primary on Main





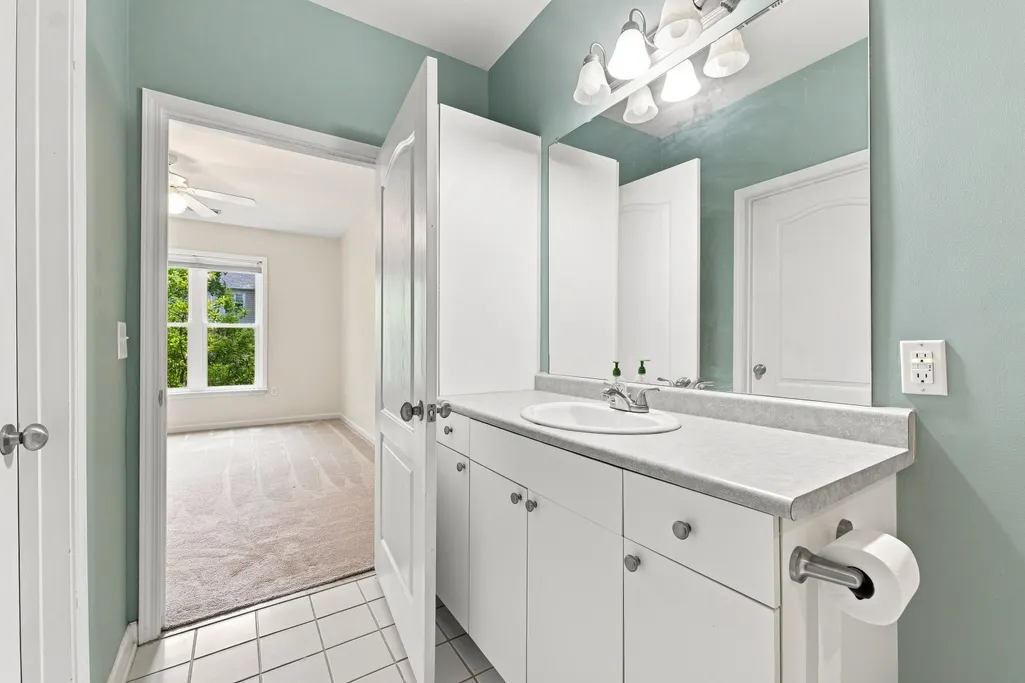
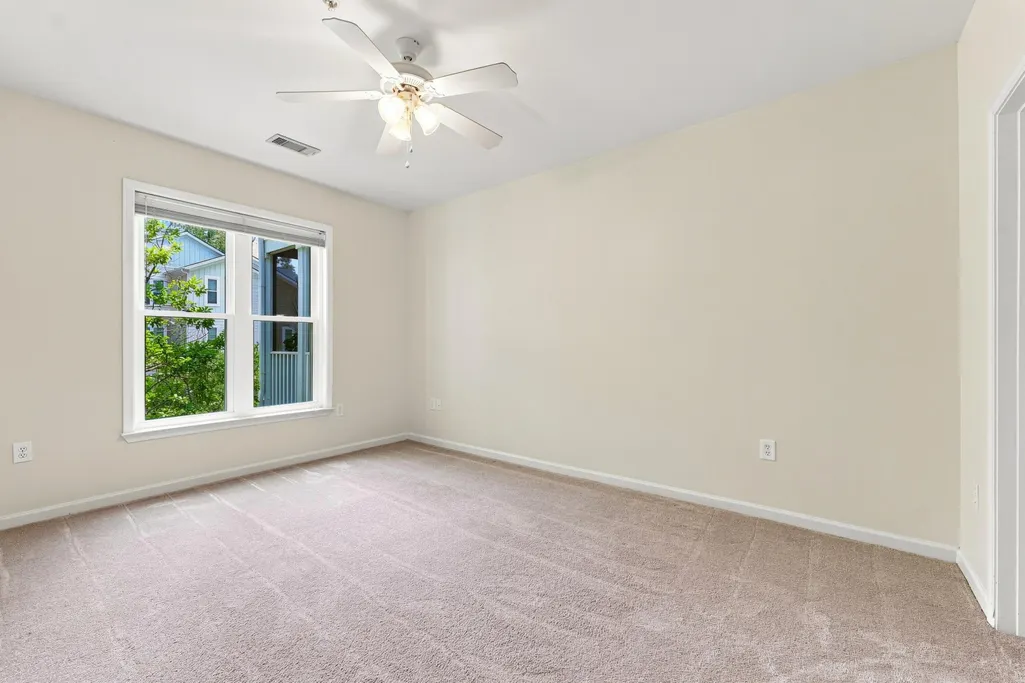
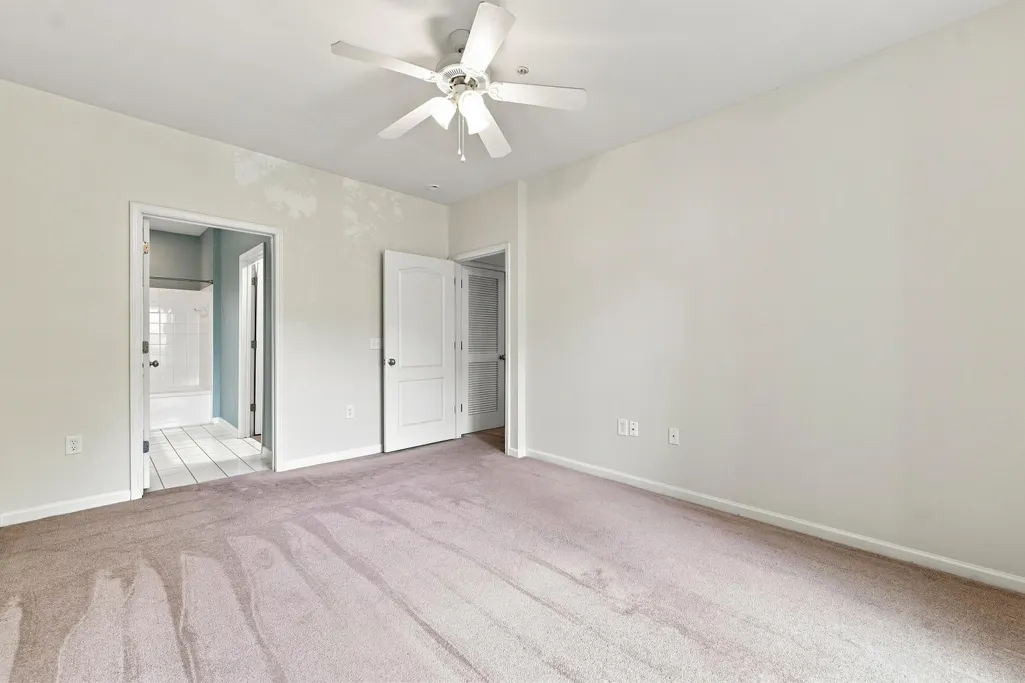



Address
Not Disclosed, Charleston, SC
Price
$ 295,000
Property Attributes
- MLS#26022095
- TypeCondos
- Listing Status Active
- CountyCharleston
- CityCharleston
- Area12 - West of the Ashley Outside I-526
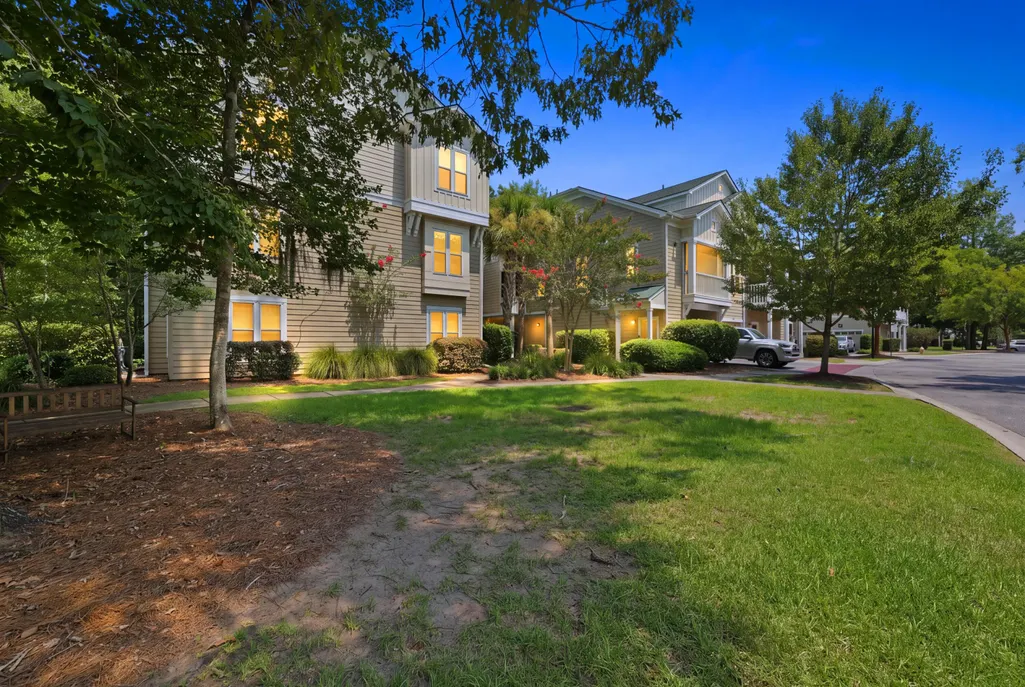
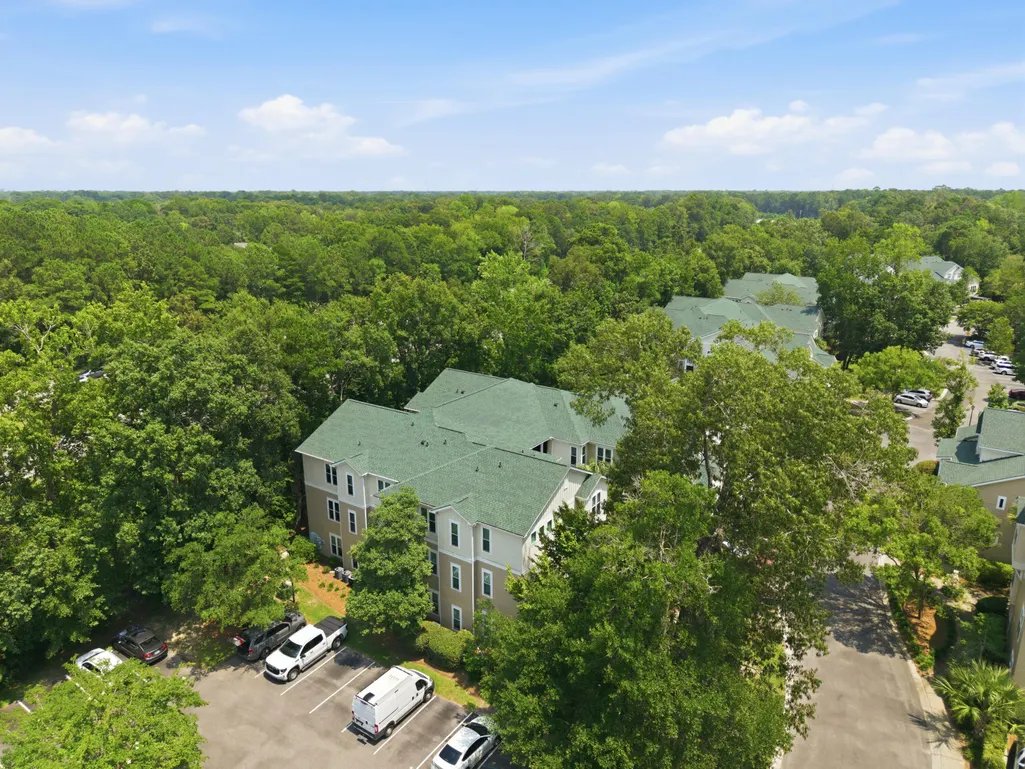
- NeighborhoodThe Colony at Heron Reserve
- Zip29414
- Style
- Year Built2006
- Price$ 295,000
- Bedrooms2
- Full Bathrooms2
- Half Bathrooms0
- Sqr Footage1253
Data Source:
Charleston Trident MLS (CTARMLS)
Property Description
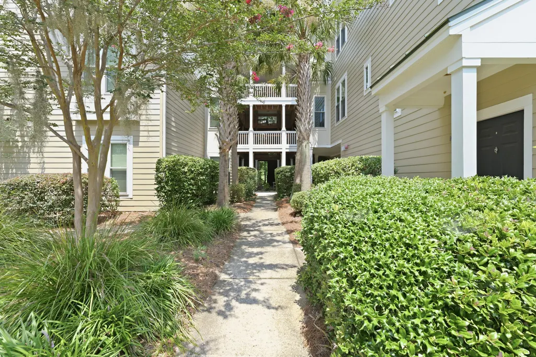
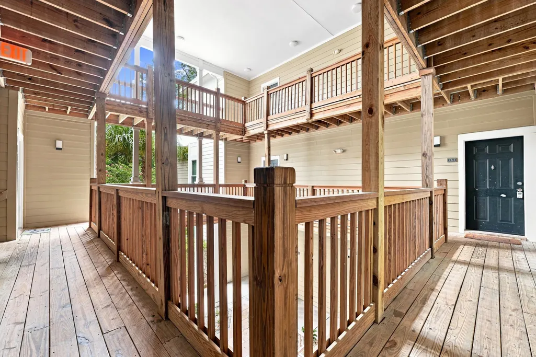
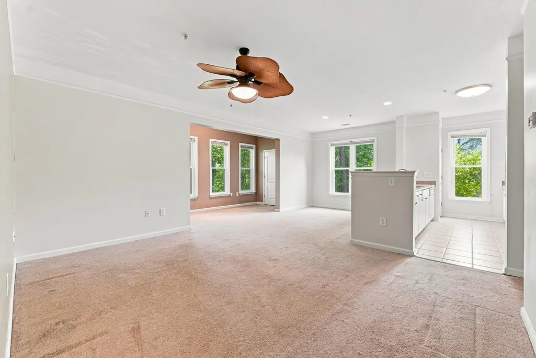
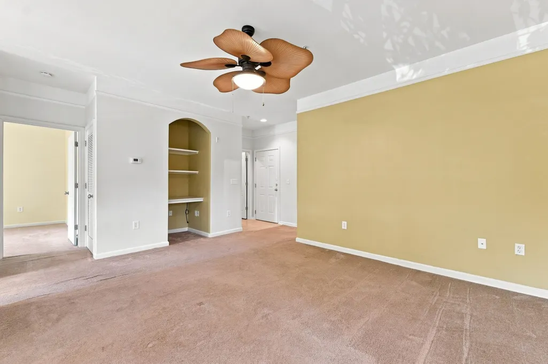
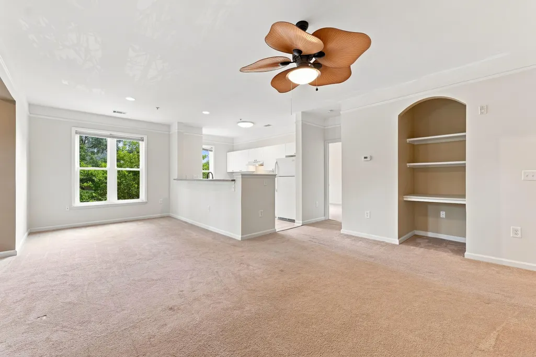
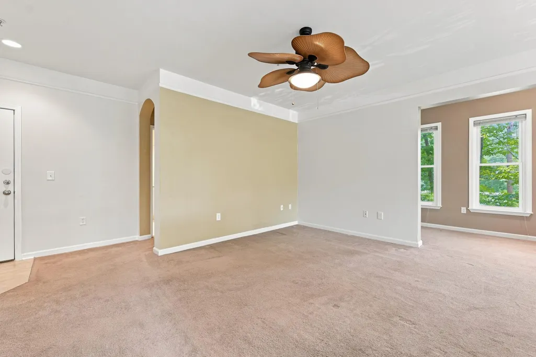
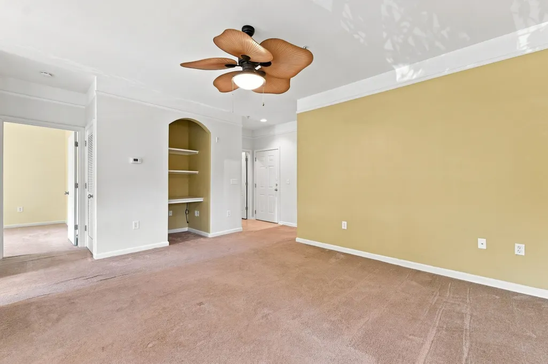
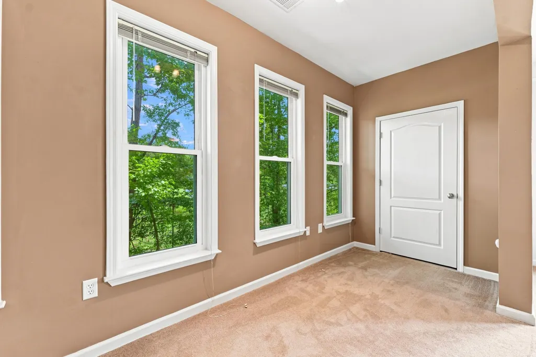
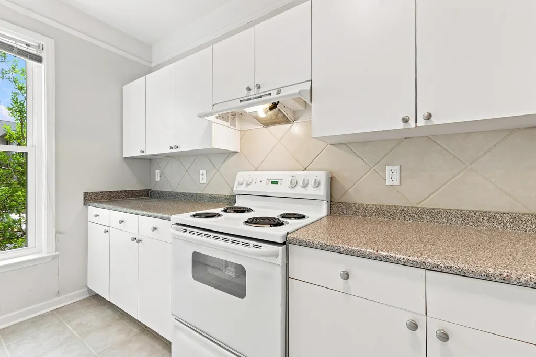
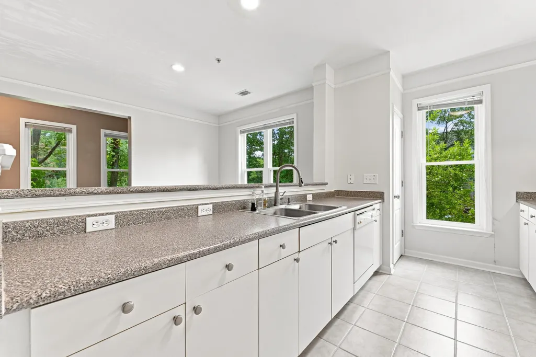
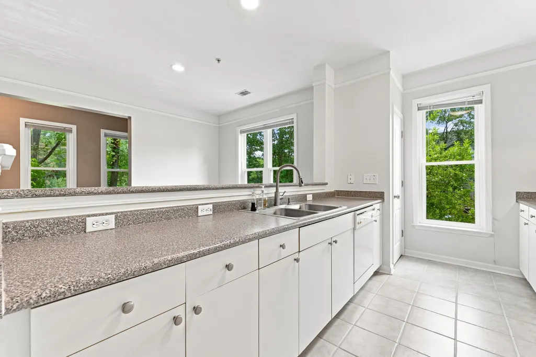
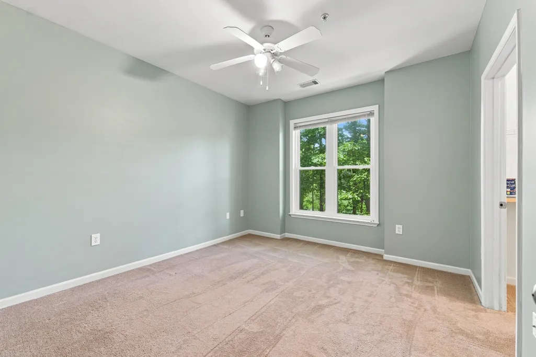
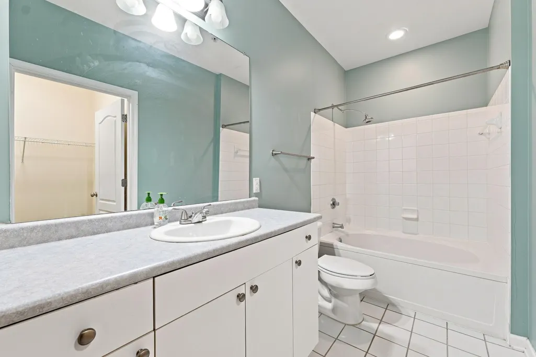
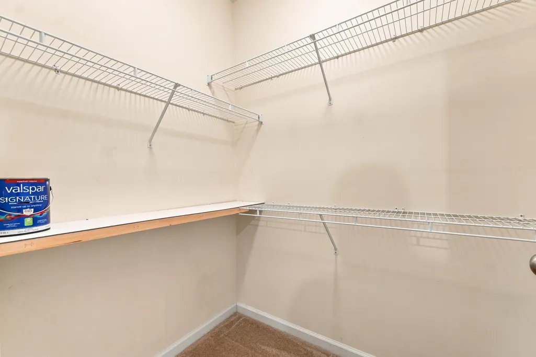
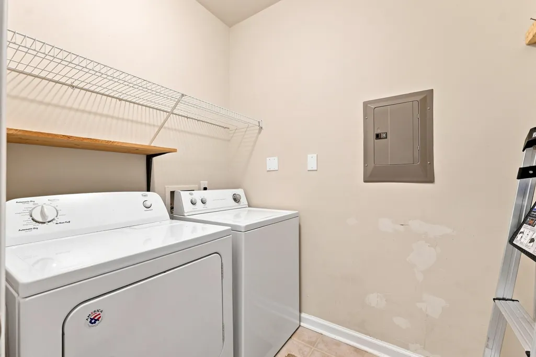
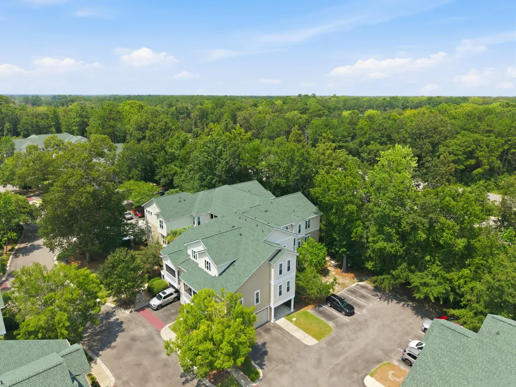
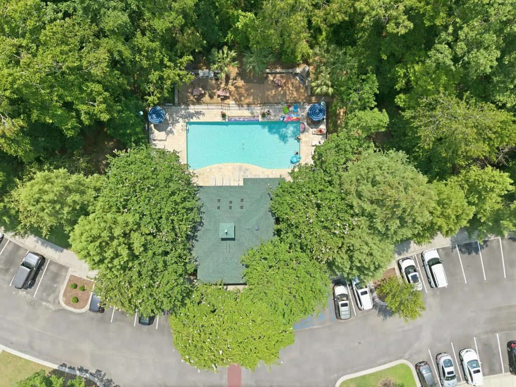
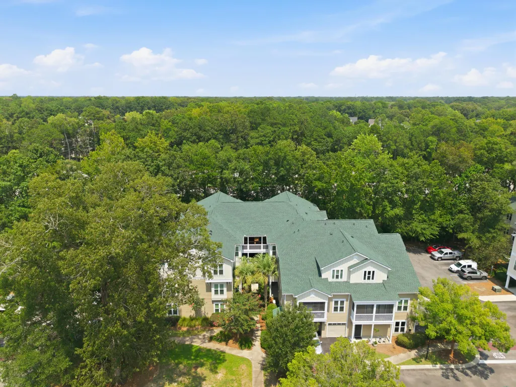
Come on home! You are going to absolutely fall in love with this 1,253-square-foot, 2-bedroom, 2-bath condo tucked away in The Colony at Heron Reserve, a secure, gated community that checks every box. The heart of the home features an open layout where the kitchen flows naturally into the living and dining spaces (perfect for entertaining). Additionally, there's a lovely bonus area off the living room flooded with natural light, ideal for a cozy reading nook or sunroom. Both bedrooms are spacious with great closet space. You won't have to worry about buying big-ticket items since all appliances (including a full-size washer and dryer) stay with the unit. Location-wise, you're perfectly positioned near I-526, downtown, and Roper St. Francis Hospital, yet close enough to enjoy the resort-style lifestyle with access to a sparkling pool, a clubhouse with grilling areas, and a dog park for your furry family member. If you're looking for a turnkey property in a vibrant neighborhood, this incredible home might just be the one you've been waiting for
| Elementary School | Middle School | High School |
|---|---|---|
| Springfield Elementary School | C E Williams Middle School | West Ashley High School |
| Price History | |
|---|---|
| 8/3/2026 | Listed $295,000 |
General Features
| County | Charleston |
|---|---|
| Property Type | Residential |
| Subdivision Name | The Colony at Heron Reserve |
| Status | Active |
| Directions | Take Glenn Mcconnel To Waterstone And Then Right On Waterston, Right On Egret Crestgo Through Gate And It Is The Fourth Building On The Right |
| High School | West Ashley |
| City | Charleston |
| MLS Area | 12 - West of the Ashley Outside I-526 |
| Lot Size Units | Acres |
| Elementary School | Springfield |
| Middle/Junior High School | C E Williams |
| Building Area Units | Square Feet |
| Standard Status | Active |
| Utilities | Charleston Water Service,Dominion Energy |
| Sewer | Public Sewer |
| Heating | Central |
| Cooling | Central Air |
| Roof | Architectural |
| Construction Materials | Cement Siding |
| Year Built | 2006 |
| Community Features | Clubhouse,Dog Park,Gated,Pool |
| New Construction | false |
| Garage Y/N | false |
| Structure Type | Condominium |
| Other Structures | No |
| Stories Count | 1 |
| Levels | One |
| Property Subtype | Single Family Attached |
| Full Baths | 2 |
| Carport Y/N | false |
| Property Attached Y/N | true |
| Primary Bedroom Level | Lower |
| Pool Features | In Ground |
Interior Features
| Interior Amenities | Ceiling - Smooth,Garden Tub/Shower,Entrance Foyer,Living/Dining Combo,Office |
|---|---|
| Air Conditioning Y/N | true |
| Heating Y/N | true |
| Total Bedrooms | 2 |
| Fireplace Y/N | false |
| Room Type | Foyer,Living/Dining Combo,Office |
| Flooring | Carpet,Ceramic Tile |
Exterior Features
| Lot Features | Level |
|---|---|
| Parking Features | Off Street |
| Water Source | Public |
| Foundation Details | Slab |
| Building Area Total | 1253 |
Amenities
- Foreclosure
- Views
- Short Sale
- New Construction
- Adult 55+
- Lease To Own
- No HOA Fees
- Furnished
- Pets
- Primary On Main
- Air Conditioning
- Seller Finance
- Green
- Fixer Upper
- Horse
- Golf
- Fireplace
- Deck
- Garage
- Basement
- Pool
Property vs Condos Average in 29414
Price
Year Built
 The data relating to real estate for sale on this web site comes in part from the Broker Reciprocity Program of Charleston Trident Association of REALTORS® -- All information deemed reliable but not guaranteed. All properties are subject to prior sale, change or withdrawal. Neither listing broker(s) or information provider(s) shall be responsible for any typographical errors, misinformation, misprints and shall be held totally harmless. Listing(s) information is provided for consumer's personal,
