
No HOA Fees - Primary on Main


Address
2614 Egret Crest Lane, Charleston, SC
Price
$ 290,000
Property Attributes
- MLS#26017718
- TypeCondos
- Listing Status Active
- CountyCharleston
- CityCharleston
- Area12 - West of the Ashley Outside I-526
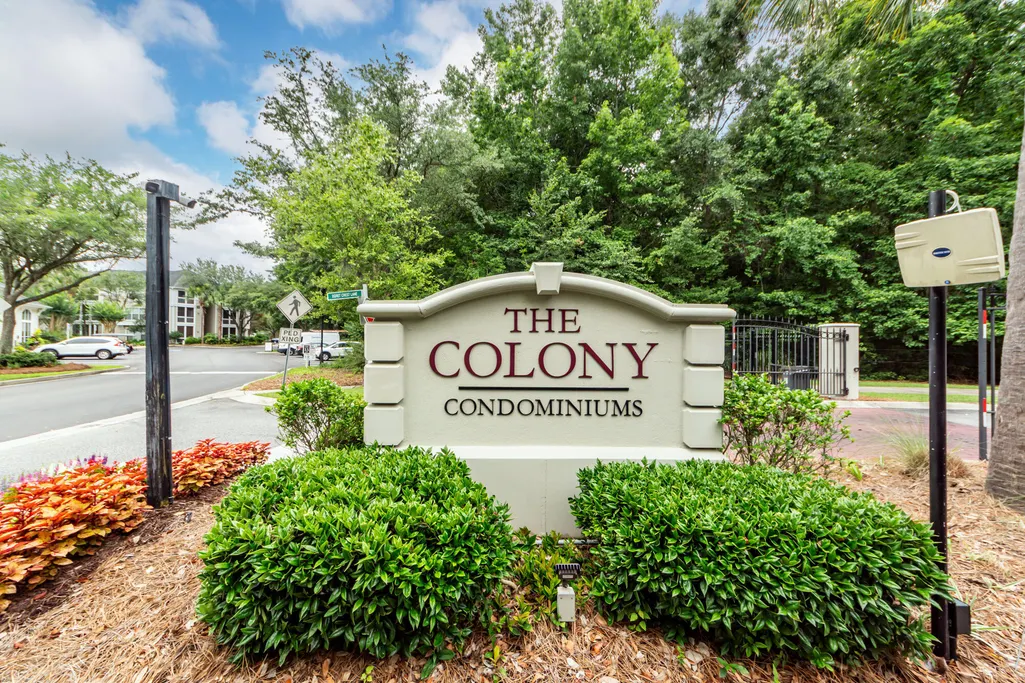
- NeighborhoodThe Colony at Heron Reserve
- Zip29414
- Style
- Year Built2006
- Price$ 290,000
- Bedrooms3
- Full Bathrooms2
- Half Bathrooms0
- Sqr Footage1437
Data Source:
Charleston Trident MLS (CTARMLS)
Property Description
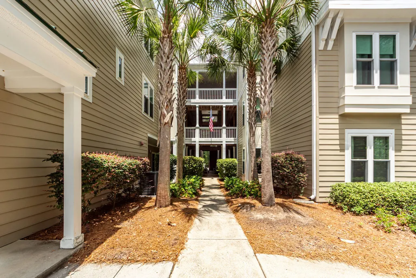
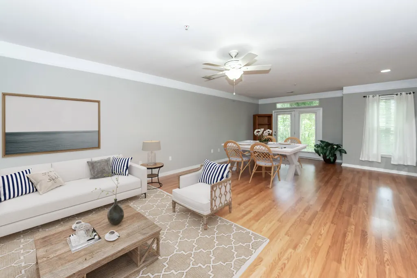
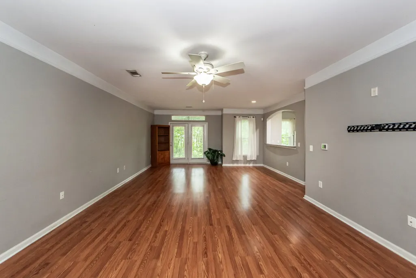
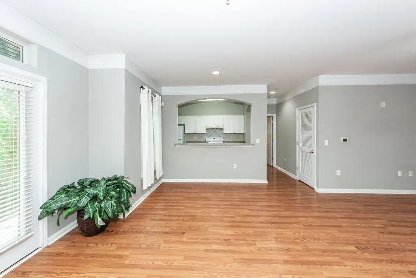
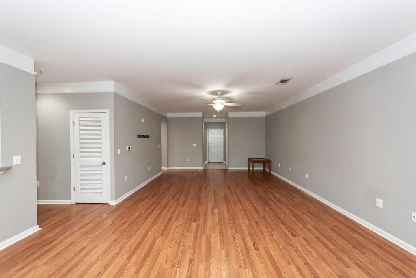
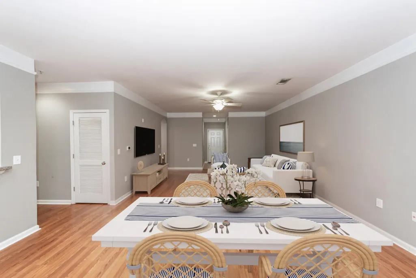
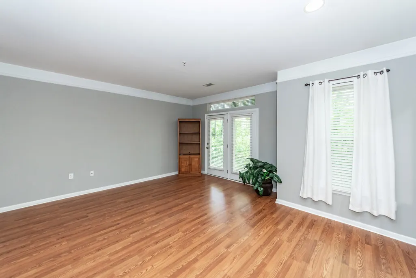
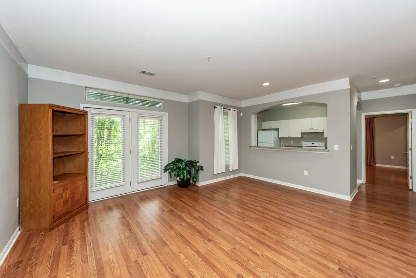
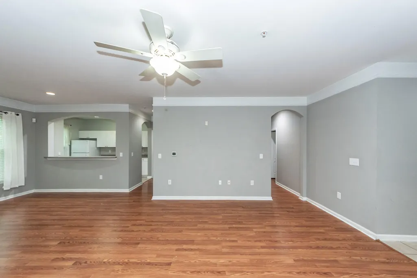
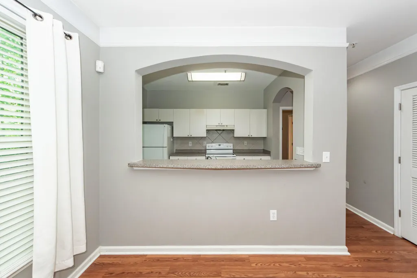
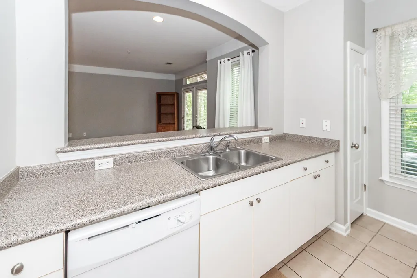
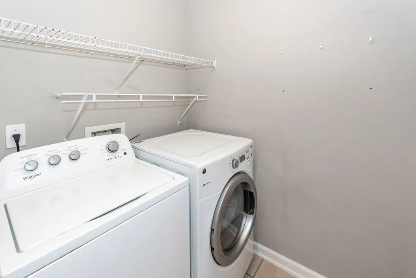
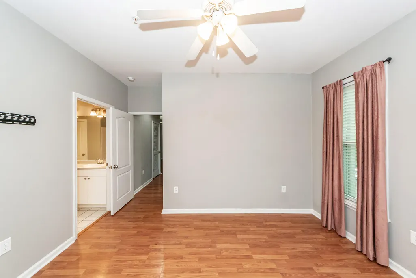
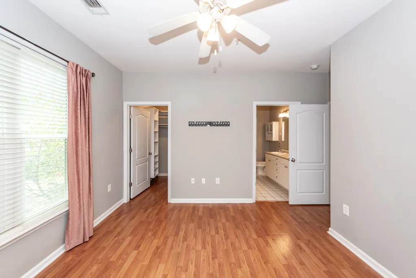
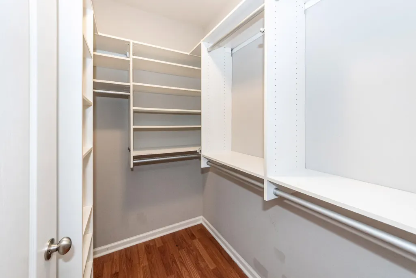
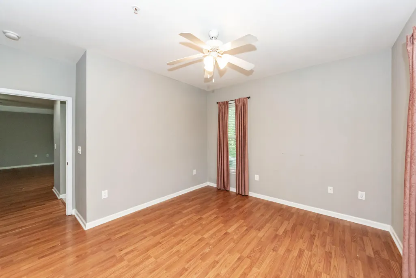
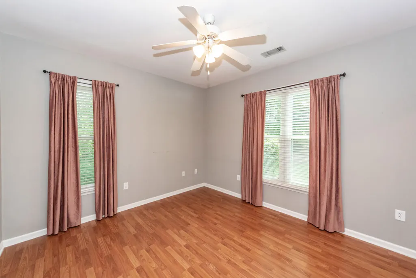
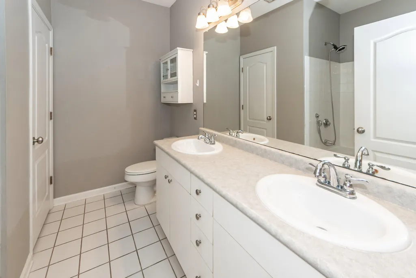
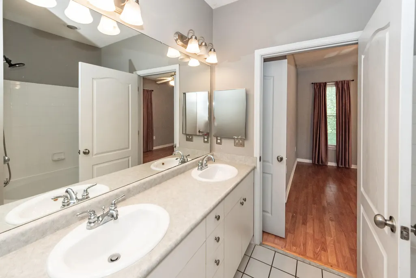
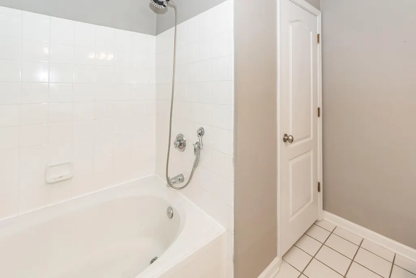
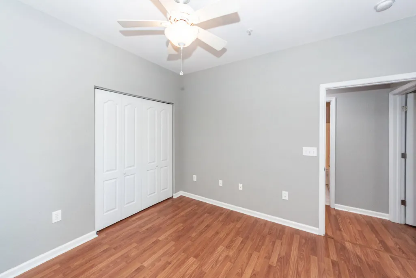
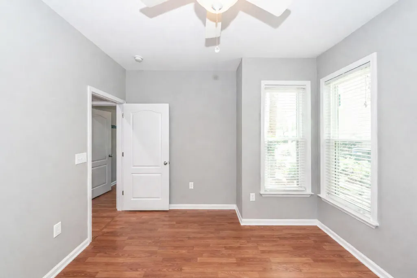
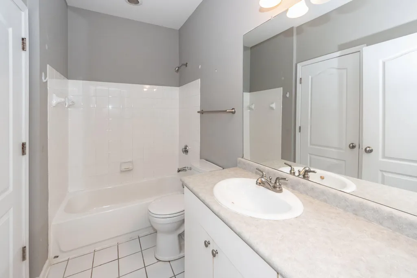
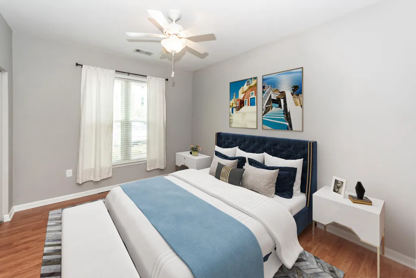
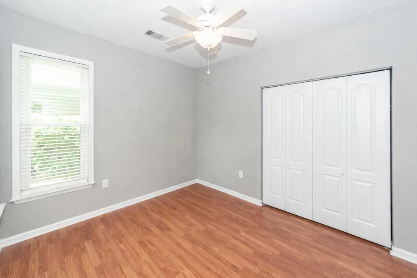
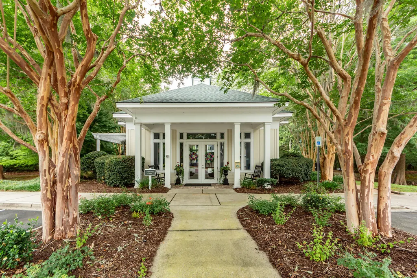
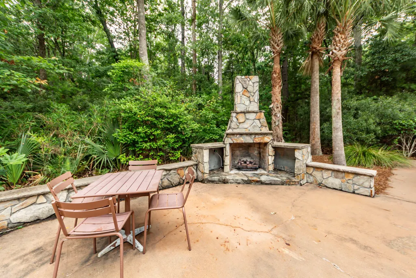
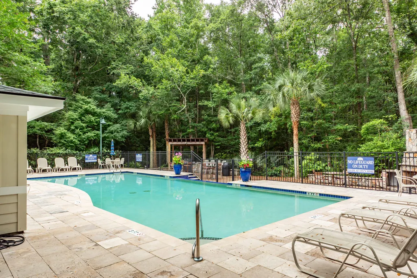
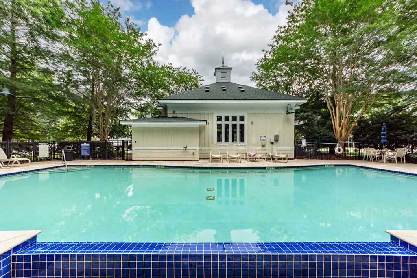
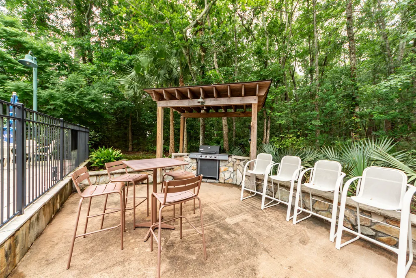
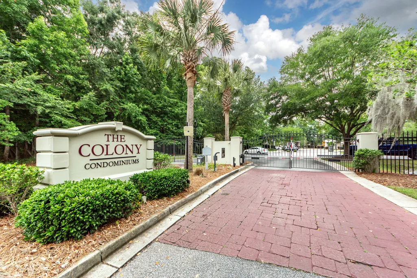
Seller will pay the Buyer's monthly regime fee for 12 months with an acceptable offer. Discover your new home in this beautiful ground floor condo located within a gated community. Conveniently situated near I-526, Roper St. Francis Hospital, shopping centers, & downtown. This property offers both comfort & accessibility. Community Amenities include a gorgeous clubhouse, inviting pool & cozy outdoor fireplace. Condo Features include an open floor plan, hardwood floors, 9-foot ceilings, large windows providing an abundance of natural light, galley-style kitchen equipped with bar seating, a pantry, & ample counter space & cabinets. The primary suite features a large walk-in custom closet & a private bath with a luxurious garden tub.Additional perks include a separate 5x5 storage unit & a full-size washer & dryer for your convenience. Don't miss the opportunity to make this charming condo your new home! Contact us today for more information or to schedule a viewing.
| Elementary School | Middle School | High School |
|---|---|---|
| Springfield Elementary School | C E Williams Middle School | West Ashley High School |
| Price History | |
|---|---|
| 6/18/2026 | Listed $300,000 |
| 8/19/2026 | 3$290,000 |
General Features
| County | Charleston |
|---|---|
| Property Type | Residential |
| Subdivision Name | The Colony at Heron Reserve |
| Status | Active |
| Directions | Glenn Mcconnell Pkwy To Waterstone And Then A Right Onto Egret Crest |
| High School | West Ashley |
| City | Charleston |
| MLS Area | 12 - West of the Ashley Outside I-526 |
| Lot Size Units | Acres |
| Elementary School | Springfield |
| Middle/Junior High School | C E Williams |
| Building Area Units | Square Feet |
| Standard Status | Active |
| Utilities | Charleston Water Service,Dominion Energy |
| Sewer | Public Sewer |
| Heating | Electric,Heat Pump |
| Cooling | Central Air |
| Roof | Architectural |
| Construction Materials | Cement Siding |
| Year Built | 2006 |
| Community Features | Clubhouse,Dog Park,Gated,Pool |
| New Construction | false |
| Garage Y/N | false |
| Structure Type | Condo Regime,Condominium |
| Other Structures | No,Storage |
| Stories Count | 1 |
| Levels | One |
| Property Subtype | Single Family Attached |
| Full Baths | 2 |
| Carport Y/N | false |
| Property Attached Y/N | true |
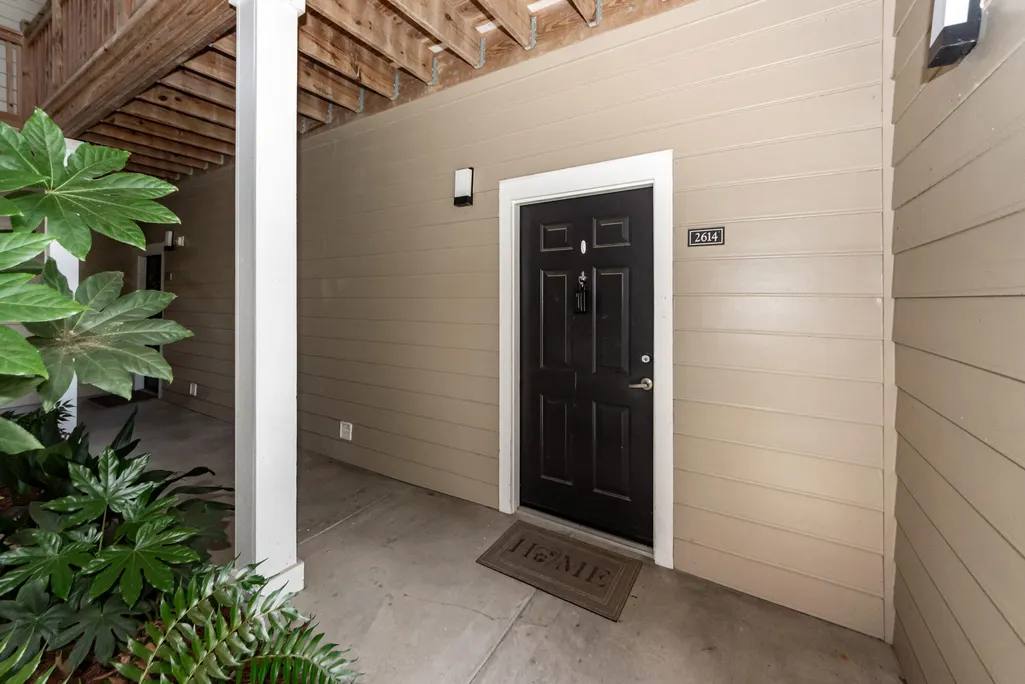
| Entry Location | Ground Level |
| Primary Bedroom Level | Lower |
| Virtual Tour | https://url.usb.m.mimecastprotect.com/s/l_rrC93orpHRoqE0CofJcq7G3Y?domain=visithome.ai |
Interior Features
| Interior Amenities | High Ceilings,Walk-In Closet(s),Ceiling Fan(s),Family,Entrance Foyer,Living/Dining Combo,Pantry |
|---|---|
| Air Conditioning Y/N | true |
| Heating Y/N | true |
| Laundry Features | Electric Dryer Hookup,Washer Hookup,Laundry Room |
| Total Bedrooms | 3 |
| Fireplace Y/N | false |
| Room Type | Family,Foyer,Laundry,Living/Dining Combo,Pantry |
| Primary Bedroom Features | Ceiling Fan(s),Walk-In Closet(s) |
| Flooring | Ceramic Tile,Laminate |
| Window Features | Window Treatments |
Exterior Features
| Parking Features | Off Street |
|---|---|
| Water Source | Public |
| Foundation Details | Slab |
| Building Area Total | 1437 |
Amenities
- Foreclosure
- Views
- Short Sale
- New Construction
- Adult 55+
- Lease To Own
- No HOA Fees
- Furnished
- Pets
- Primary On Main
- Air Conditioning
- Seller Finance
- Green
- Fixer Upper
- Horse
- Golf
- Fireplace
- Deck
- Garage
- Basement
- Pool
Property vs Condos Average in 29414
Price
Year Built
 The data relating to real estate for sale on this web site comes in part from the Broker Reciprocity Program of Charleston Trident Association of REALTORS® -- All information deemed reliable but not guaranteed. All properties are subject to prior sale, change or withdrawal. Neither listing broker(s) or information provider(s) shall be responsible for any typographical errors, misinformation, misprints and shall be held totally harmless. Listing(s) information is provided for consumer's personal,
